
BEDS5
BATHS3 full 1 partial
SQUARE FEET5,162
MLS#6485447
STATUSActive
PROPERTY TYPEResidential - Single Family
SUBDIVISIONHighlands Ranch
SCHOOLDouglas RE-1
Listing Courtesy of:
Compass - Denver
Agency Contact: marybeth.taunton@compass.com,941-306-8834

Property Description
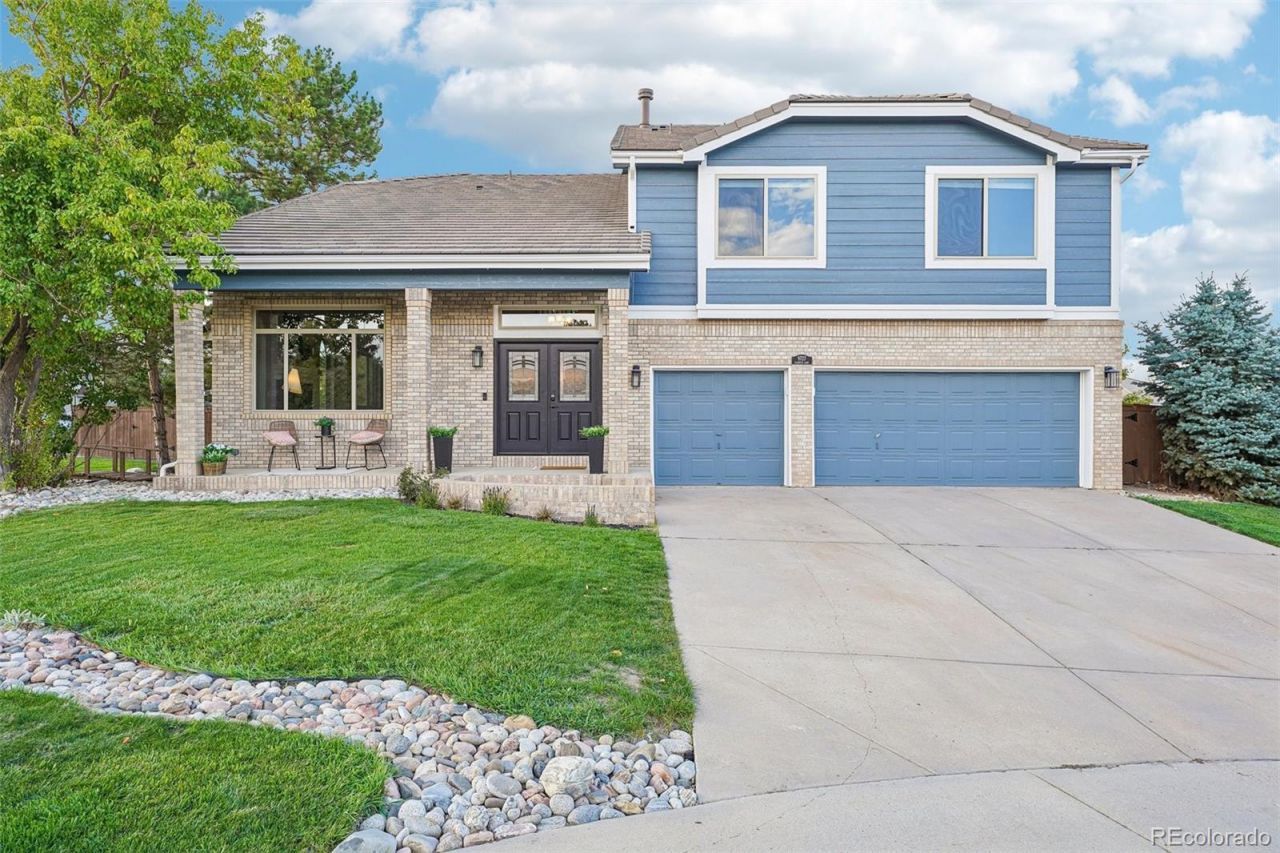
Welcome to 9727 Clairton Lane, a beautifully updated residence set on a generous south-facing corner lot in a quiet cul-de-sac. Offering over 5,000 finished square feet, this exceptional home features 5 bedrooms, 4 bathrooms, a spacious loft, finished basement, and thoughtfully designed indoor-outdoor living. Fresh exterior paint, mature landscaping, recently replaced fence, and elegant curb appeal create a memorable first impression. Inside, soaring vaulted ceilings, abundant natural light, and new wide-plank hardwood flooring establish a warm, sophisticated atmosphere. The gourmet kitchen features quartz countertops, crisp white cabinetry, a waterfall-edge island, and stainless steel appliances - including double ovens. The adjoining family room offers a second gas fireplace, wet bar, and seamless access to the backyard. A main-floor bedroom provides flexibility for guests, an office, or multigenerational living. Upstairs, four spacious bedrooms surround the bright and expansive loft, an ideal flex space. The private primary suite features an oversized walk-in closet, and a beautifully modernized 5-piece bath. Outside, the private backyard has been thoughtfully transformed into a refined outdoor living space with an expanded patio, stylish pergola, mature trees, and garden beds. The finished basement adds recreation and media space with surround sound, a kitchenette, large workshop/bonus room, and abundant storage. An oversized 3-car garage provides additional storage and EV charging capability. Additional improvements include a new slate tile roof (2023), fresh interior and exterior paint (2026), upgraded window treatments, and water heater (2022). Ideally located near trails, community parks, and highly regarded schools, with low quarterly HOA dues providing access to 4 recreation centers, pools, tennis courts, and fitness facilities. With a rare combination of space, privacy, thoughtful updates, and the best of Highlands Ranch living; this one has it all.
Property Features
Property Type: Residential - Single Family
Basement: Partial
Cooling: Central Air
Fireplaces: 2
Garage: 3 car attached
Heating: Forced Air
Lot Size: 0.36 Acres
Roof Type: Concrete
Stories: 2.0
Taxes: $6,769
Year Built: 1994
Amenities
Breakfast Bar
Built-in Features
Ceiling Fan(s)
Eat-in Kitchen
Entrance Foyer
Five Piece Bath
High Ceilings
High Speed Internet
Kitchen Island
Open Floorplan
Pantry
Primary Suite
Quartz Counters
Smoke Free
Sound System
Vaulted Ceiling(s)
Walk-In Closet(s)
Wet Bar
Garden
Lighting
Private Yard
Rain Gutters
Feature Descriptions
Appliances: Bar Fridge, Cooktop, Dishwasher, Disposal, Dryer, Microwave, Oven, Refrigerator, Washer
Association Amenities: Fitness Center, Playground, Pool, Tennis Court(s), Trail(s)
Baths 3/4: 0
Baths Full: 3
Baths Half: 1
Baths Total: 4
Exclusions: Seller`s Personal Property, Staging Items, Curtains
Exterior: Brick, Frame, Wood Siding
Fencing: Full
Fireplace: Family Room, Living Room
Flooring: Carpet, Tile, Wood
HOA Fee: 174/ Quarterly
Laundry: Sink
Lot: Corner Lot, Cul-De-Sac, Irrigated, Landscaped, Level, Many Trees, Secluded, Sprinklers In Front, Sprinklers In Rear
Parcel#: R0369529
Parking: Concrete, Dry Walled, Exterior Access Door, Lighted, Oversized, Storage
Parking Notes: Concrete, Dry Walled, Exterior Access Door, Lighted, O
Patio/Porch: Covered, Front Porch, Patio
Pets Allowed: Cats OK, Dogs OK
Security: Carbon Monoxide Detector(s), Smoke Detector(s)
Sewer: Public Sewer
Utilities: Electricity Connected
Window: Double Pane Windows, Window Coverings, Window Treatments
Local Schools
High School: Mountain Vista
Middle School: Mountain Ridge
Elementary School: Mountain Peak
School District: Douglas RE-1
Listed By / Shown By
Listed By
Agency Name: Compass - Denver
Agency Contact: marybeth.taunton@compass.com,941-306-8834
Shown By
Agent Name: Matt Thomson
Agent Phone: (303) 578-6260
Agency Title: Key Realty
Estimate Your Payment
Estimated Payment
$ 7,479.41 per month $6,572.62 Principal & Interest $564.08 Property Tax $342.71 Homeowner's Insurance
9727 Clairton Lane | MLS# 6485447
This single family home located at 9727 Clairton Lane , Highlands Ranch, CO 80126 is currently listed for sale with an asking price of $1,175,000. This property was built in 1994 and has 5 bedrooms and 3 full and 1 partial baths with 5162 sq. ft. Clairton Lane is located in the Highlands Ranch subdivision within the Douglas RE-1 school district. Search Highlands Ranch real estate on matthewthomson.ikeyrealty.com today.