
BEDS4
BATHS3 full
SQUARE FEET1,840
MLS#1064333
STATUSActive
PROPERTY TYPEResidential - Single Family
SUBDIVISIONHighlands Ranch
SCHOOLDouglas County RE-1
Property Description
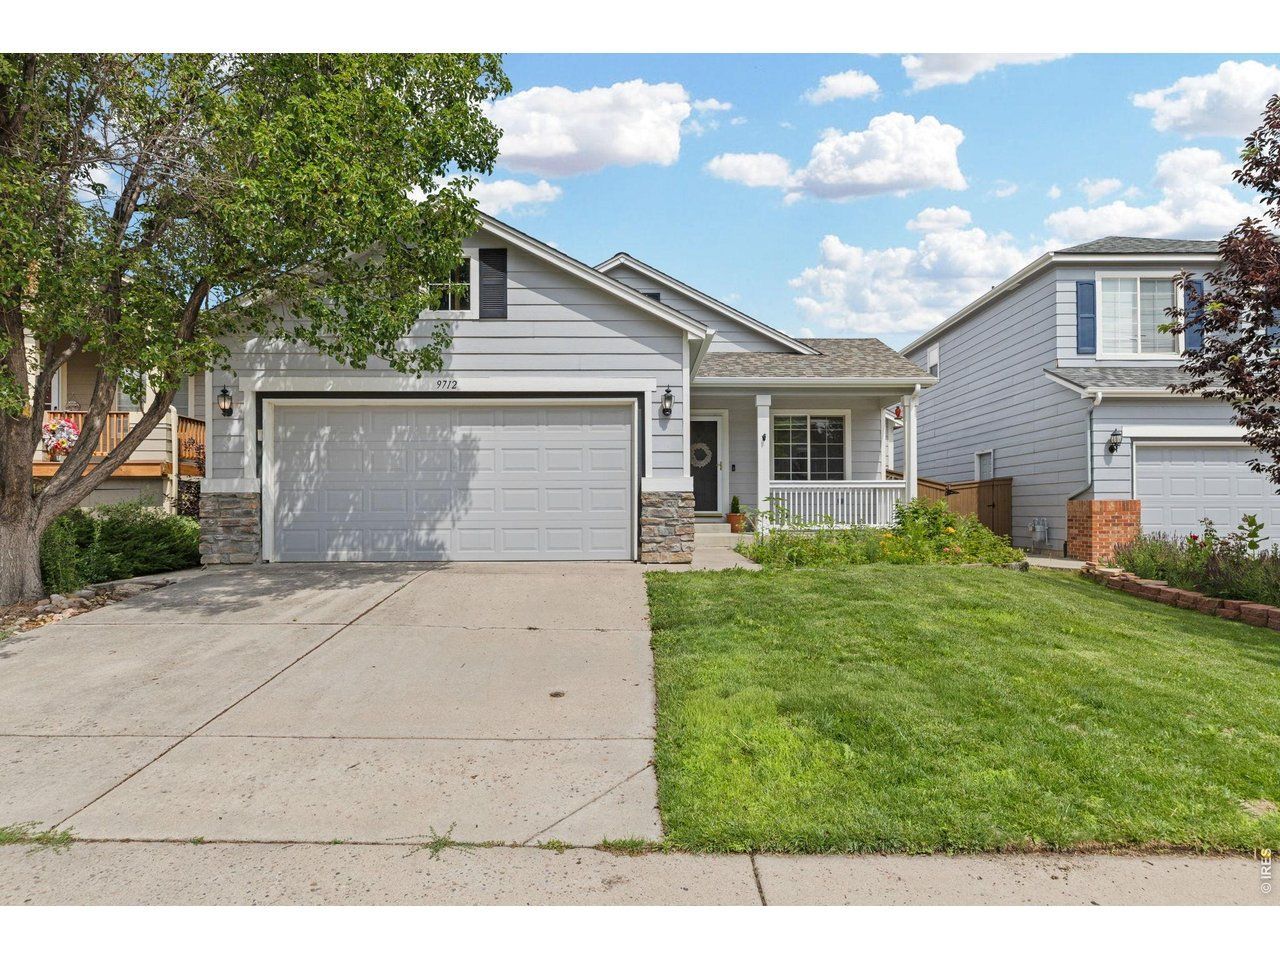
Welcome to 9712 Queenscliffe Drive, an exceptional opportunity to own a move-in ready home in the heart of Highlands Ranch with over $60,000 in recent upgrades already completed!This thoughtfully updated 4-bedroom, 3-bath home offers the perfect balance of modern updates, flexible living space, and an unbeatable location. The bright, open main level welcomes you with vaulted ceilings, natural light, & an inviting layout designed for both everyday living and entertaining.The recently remodeled kitchen features brand-new granite countertops, updated cabinetry, and a stainless farmhouse sink, creating timeless space that opens seamlessly into the living and dining areas.Upstairs, the spacious primary suite includes a custom walk-in closet and a en-suite bath with a large soaking tub and shower. Two additional bedrooms provide comfortable space for family, guests, or a home office.One of this home's standout features is the fully renovated lower-level suite (2025). Complete with its own bedroom, full bathroom, living area, and kitchenette featuring a refrigerator, dishwasher, sink, & cooktop. Ideal for multi-generational living, guests, college students, or private work-from-home space. Additional peace-of-mind comes from a recently installed roof. Outside, the backyard offers plenty of room for kids and pets to play, along with established in-ground garden beds. The attractive native prairie front landscaping provides year-round curb appeal while keeping maintenance & water usage low.Location is everything, & this home delivers! Enjoy easy access to the Big Dry Trail System, Big Dry Creek Park, and Highland Heritage Park. Take advantage of membership to all four Highlands Ranch Recreation Centers with pools, fitness facilities, sports courts, & more!If you've been searching for a home that offers meaningful upgrades, flexible living options, excellent schools, and one of Highlands Ranch's most convenient locations, this is one you won't want to miss
Property Features
Property Type: Residential - Single Family
Basement: Full, Partially Finished, Crawl Space, Slab, Built-In Radon
Basement: Yes
Cooling: Central Air
Garage: 2 car attached
Heating: Forced Air
Lot Size: 0.10 Acres
Roof Type: Composition
Stories: 1.0
Taxes: $3,684
Year Built: 1996
Amenities
Eat-in Kitchen
Cathedral Ceiling(s)
Sprinkler System
Feature Descriptions
Accessibility: Main Floor Bath, Main Level Bedroom
Appliances: Electric Range, Self Cleaning Oven, Dishwasher, Refrigerator, Bar Fridge, Microwave, Fire Alarm
Association Fee: $173/Quarterly
Association Fee Includes: Common Amenities, Management
Community Features: Clubhouse, Tennis Court(s), Hot Tub, Pool, Playground, Fitness Center, Park, Trail(s)
Days on Site: 8
Electric: Xcel
Exterior: Frame, Wood Siding
Fencing: Fenced, Wood
Fireplace Features: Gas
HOA Y/N: Yes
Other Structures: Storage
Parcel Number: R0386030
Parking Features: Attached
Patio And Porch: Patio
Road Frontage: City Street
Sewer: Public Sewer
Spa Features: Bath
SQ FT Main: 1086
SQ FT Total: 1840
Utilities: Natural Gas Available, Electricity Available, Cable Available
Water: City
Window Features: Window Coverings
Local Schools
High School: Highlands Ranch
Middle School: Cresthill
Elementary School: Arrowwood
School District: Douglas County RE-1
Listed By / Shown By
Listed By
Agency Name: Compass-Denver
Agency Contact: 3039939853
Shown By
Agent Name: Matt Thomson
Agent Phone: (303) 578-6260
Agency Title: Key Realty

Estimate Your Payment
Estimated Payment
$ 3,838.23 per month $3,356.23 Principal & Interest $307.00 Property Tax $175.00 Homeowner's Insurance
9712 Queenscliffe Dr | MLS# 1064333
This single family home located at 9712 Queenscliffe Dr, Highlands Ranch, CO 80130 is currently listed for sale with an asking price of $599,999. This property was built in 1996 and has 4 bedrooms and 3 full baths with 1840 sq. ft. Queenscliffe Dr is located in the Highlands Ranch subdivision within the Douglas County RE-1 school district. Search Highlands Ranch real estate on matthewthomson.ikeyrealty.com today.