
BEDS4
BATHS2 full 1 partial
SQUARE FEET2,467
MLS#4167534
STATUSActive
PROPERTY TYPEResidential - Single Family
SUBDIVISIONLone Tree
SCHOOLDouglas RE-1
Listing Courtesy of:
RE/MAX Professionals
Agency Contact: frank@frankgarr.com,303-930-5159

Property Description
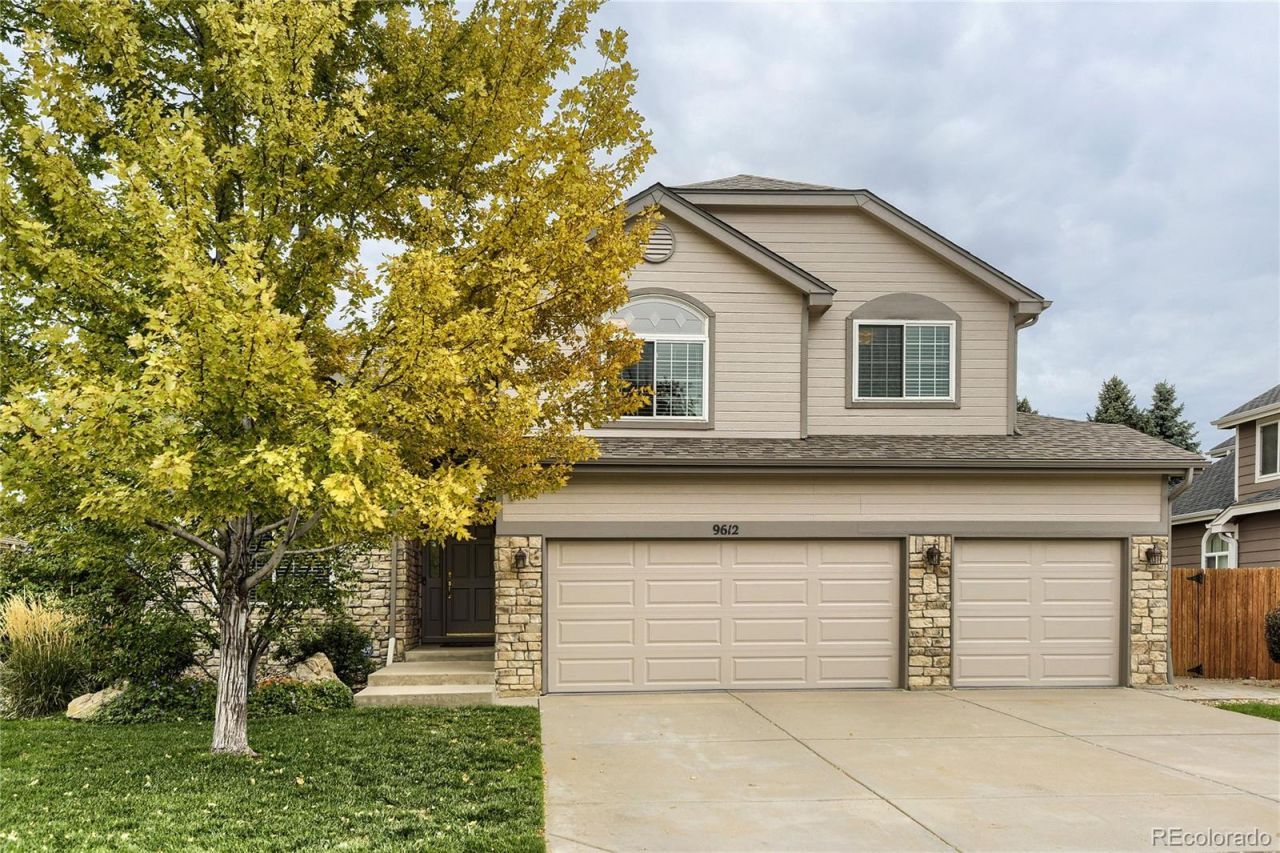
Experience an outstanding opportunity in Lone Tree?where refined living meets thoughtful upgrades throughout this meticulously maintained 4-bed, 2.5-bath residence. Set against sweeping mountain-range views and steps from a serene neighborhood park, this home offers an ideal blend of comfort, elegance, and convenience.A private study with French doors, formal living and dining rooms, and a beautifully appointed kitchen featuring granite countertops, double ovens, french door refrigerator, built in microwave and a dedicated eating area create a warm, functional main level. The inviting family room boasts soaring ceilings and a gas fireplace?perfect for cozy winter evenings. A nicely sized laundry room with washer and dryer included adds everyday practicality.Recent enhancements elevate the homes turnkey appeal: newer roof, fresh interior and exterior paint, upgraded window wells and covers, new window screens, new blinds throughout, new carpeting and vinyl flooring. Windows?approximately 15 years old?have been professionally cleaned yearly to maintain efficiency. All appliances are included, and outdoor systems were professionally serviced in 2026 for added peace of mind.The outdoor living space is truly exceptional. An expansive entertainer patio features a built-in firepit, gas grill, island, and patio furnishings are all included, all backing to a tranquil greenbelt. Thoughtful landscaping, lighting, and a defined walkway enhance the ambiance. Additional upgrades include newer garage doors, a beautifully finished light and bright finished drywall garage and painted floor, a radon mitigation system, and includes a 300-bottle wine cabinet that adds a touch of sophistication.With schools and shopping just a short walk away, this home delivers luxury, convenience, and lifestyle in perfect harmony. This one is a true 10 and a must-see. Bring your pickiest buyer?homes like this dont last.
Property Features
Property Type: Residential - Single Family
Basement: Unfinished
Cooling: Central Air
Fireplaces: 1
Garage: 3 car attached
Heating: Forced Air
Home Style: Traditional
Lot Size: 0.19 Acres
Roof Type: Composition
Stories: 2.0
Taxes: $5,779
Year Built: 1996
Amenities
Eat-in Kitchen
Five Piece Bath
High Ceilings
Radon Mitigation System
Walk-In Closet(s)
Barbecue
Gas Grill
Private Yard
Feature Descriptions
Appliances: Dishwasher, Disposal, Dryer, Gas Water Heater, Refrigerator
Baths 3/4: 0
Baths Full: 2
Baths Half: 1
Baths Total: 3
Days on Site: 37
Exterior: Brick, Frame
Fencing: Full
Fireplace: Family Room, Gas
Flooring: Carpet, Laminate
HOA Fee: 213/ Quarterly
Laundry: In Unit
Lot: Greenbelt, Sprinklers In Front, Sprinklers In Rear
Parcel#: R0371375
Parking: Concrete, Dry Walled, Finished, Lighted
Parking Notes: Concrete, Dry Walled, Finished, Lighted
Patio/Porch: Patio
Sewer: Public Sewer
Special View Info: Mountain(s)
Utilities: Cable Available, Electricity Available, Electricity Connected, Natural Gas Available, Natural Gas Connected, Natural Gas Not Available, Phone Available
Water: Public
Window: Double Pane Windows, Window Treatments
Local Schools
High School: Highlands Ranch
Middle School: Cresthill
Elementary School: Eagle Ridge
School District: Douglas RE-1
Listed By / Shown By
Listed By
Agency Name: RE/MAX Professionals
Agency Contact: frank@frankgarr.com,303-930-5159
Shown By
Agent Name: Matt Thomson
Agent Phone: (303) 578-6260
Agency Title: Key Realty
Estimate Your Payment
Estimated Payment
$ 5,337.02 per month $4,614.82 Principal & Interest $481.58 Property Tax $240.63 Homeowner's Insurance
9612 Indian Wells Drive | MLS# 4167534
This single family home located at 9612 Indian Wells Drive, Lone Tree, CO 80124 is currently listed for sale with an asking price of $825,000. This property was built in 1996 and has 4 bedrooms and 2 full and 1 partial baths with 2467 sq. ft. Indian Wells Drive is located in the Lone Tree subdivision within the Douglas RE-1 school district. Search Lone Tree real estate on matthewthomson.ikeyrealty.com today.