
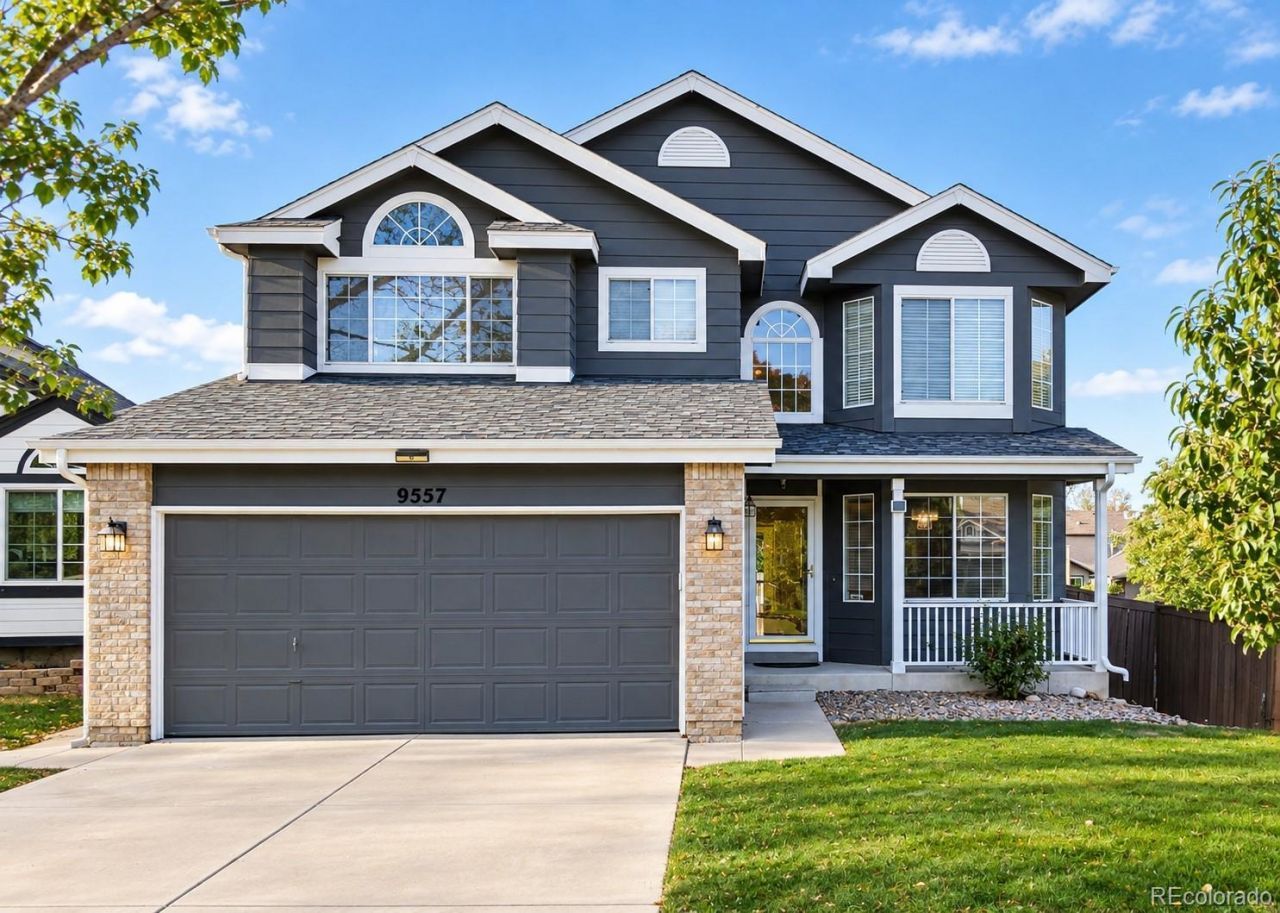
BEDS6
BATHS3 full 1 partial
SQUARE FEET2,668
MLS#9033504
STATUSActive
PROPERTY TYPEResidential - Single Family
SUBDIVISIONHighlands Ranch
SCHOOLDouglas RE-1
Listing Courtesy of:
HomeSmart

Property Description
Welcome to this beautifully updated 6-bedroom, 4-bathroom home in Highlands Ranch! This home has been refreshed inside and out, featuring an updated roof, siding, exterior paint, deck, flooring, carpet, trim and baseboards, kitchen, appliances, and lighting. The open layout, vaulted ceilings, and spacious family room create a warm and inviting feel. The finished walk-out basement offers extra living space, perfect for a second family room, home office, or guests. Enjoy the backyard with a large deck and lower patio, perfect for relaxing or entertaining. Plus, enjoy access to Highlands Ranch community amenities, including pools, fitness centers, and walking trails.
Property Features
Property Type: Residential - Single Family
Basement: Walk-Out Access
Cooling: Central Air
Garage: 2 car attached
Heating: Forced Air
Lot Size: 0.11 Acres
Roof Type: Shingle
Stories: 2.0
Taxes: $4,127
Year Built: 1990
Amenities
Breakfast Nook
High Ceilings
Open Floorplan
Quartz Counters
Walk-In Closet(s)
Feature Descriptions
Appliances: Dishwasher, Disposal, Dryer, Gas Water Heater, Microwave, Oven, Range, Range Hood, Refrigerator, Washer
Association Amenities: Clubhouse, Fitness Center, Pool
Baths 3/4: 0
Baths Full: 3
Baths Half: 1
Baths Total: 4
Days on Site: 19
Exterior: Brick, Cedar, Concrete, Frame, Wood Siding
Fencing: Full
Fireplace: Gas, Living Room
Flooring: Carpet, Vinyl, Wood
HOA Fee: 144/ Quarterly
Lot: Cul-De-Sac, Landscaped
Parcel#: R0342780
Parking: Concrete
Parking Notes: Concrete
Sewer: Public Sewer
Water: Public
Window: Bay Window(s), Egress Windows
Local Schools
High School: Highlands Ranch
Middle School: Cresthill
Elementary School: Eagle Ridge
School District: Douglas RE-1
Listed By / Shown By
Listed By
Agency Name: HomeSmart
Shown By
Agent Name: Matt Thomson
Agent Phone: (303) 578-6260
Agency Title: Key Realty
Estimate Your Payment
Estimated Payment
$ 4,340.09 per month $3,798.13 Principal & Interest $343.92 Property Tax $198.04 Homeowner's Insurance
9557 Brentford Drive | MLS# 9033504
This single family home located at 9557 Brentford Drive, Highlands Ranch, CO 80130 is currently listed for sale with an asking price of $679,000. This property was built in 1990 and has 6 bedrooms and 3 full and 1 partial baths with 2668 sq. ft. Brentford Drive is located in the Highlands Ranch subdivision within the Douglas RE-1 school district. Search Highlands Ranch real estate on matthewthomson.ikeyrealty.com today.