
BEDS4
BATHS3 full 1 partial
SQUARE FEET2,826
MLS#4559058
STATUSActive
PROPERTY TYPEResidential - Single Family
SUBDIVISIONHighlands Ranch
SCHOOLDouglas RE-1
Listing Courtesy of:
Compass - Denver
Agency Contact: JGLINDAUER@GMAIL.COM,720-435-6886

Property Description
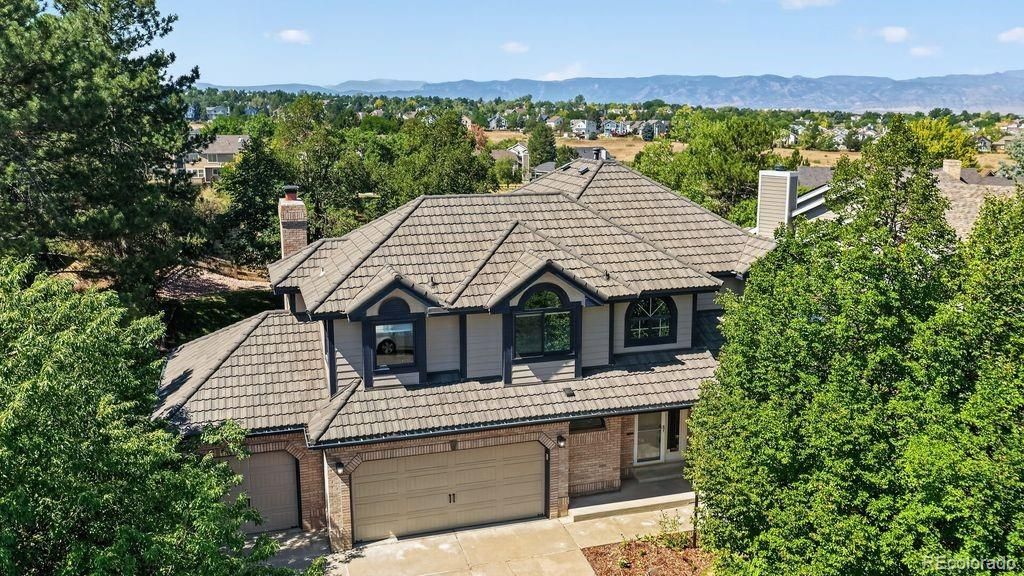
Ready to be moved into. Welcome to this beautifully updated two-story home offering over 3,200 square feet of thoughtfully designed living space. This exceptional home features four bedrooms, four bathrooms, a three-car garage, and full basement that is partially finished. The remodeled kitchen showcases granite countertops, premium Viking appliances, breathtaking mountain views and backing to open space. Those same stunning mountain views can also be enjoyed from every room on the west side of the home, creating a picturesque setting throughout the home. Recent upgrades include beautifully remodeled bathrooms and a durable metal roof, providing both style and long-lasting performance. Step outside to the covered back porch overlooking the flat, usable backyard?perfect for relaxing, entertaining, or enjoying Colorados beautiful scenery. With quality updates, incredible views, and an ideal floor plan, this home offers the perfect blend of comfort, functionality, and Colorado living.
Property Features
Property Type: Residential - Single Family
Basement: Full
Cooling: Central Air
Fireplaces: 1
Garage: 3 car attached
Heating: Forced Air
Home Style: Traditional
Lot Size: 0.22 Acres
Roof Type: Metal
Stories: 2.0
Taxes: $5,237
Year Built: 1988
Amenities
Eat-in Kitchen
Granite Counters
High Ceilings
Kitchen Island
Pantry
Primary Suite
Smoke Free
Lighting
Private Yard
Rain Gutters
Feature Descriptions
Appliances: Dishwasher, Disposal, Microwave, Oven, Refrigerator
Association Amenities: Clubhouse, Elevator(s), Fitness Center, Park, Parking, Playground, Pool, Sauna, Spa/Hot Tub, Tennis Court(s), Trail(s)
Baths 3/4: 2
Baths Full: 1
Baths Half: 1
Baths Total: 4
Days on Site: 94
Exterior: Brick, Frame
Fencing: Full
Fireplace: Family Room
Flooring: Carpet, Tile, Wood
HOA Fee: 174/ Quarterly
Hot Tub: Yes
Lot: Borders Public Land, Landscaped, Level, Many Trees, Master Planned, Open Lot
Parcel#: R0345371
Parking: Concrete, Lighted
Parking Notes: Concrete, Lighted
Patio/Porch: Covered, Front Porch, Patio
Sauna: Yes
Sewer: Public Sewer
Special View Info: City, Mountain(s)
Utilities: Cable Available, Electricity Connected, Internet Access (Wired), Natural Gas Connected, Phone Available
Water: Public
Window: Double Pane Windows
Local Schools
High School: Mountain Vista
Middle School: Mountain Ridge
Elementary School: Summit View
School District: Douglas RE-1
Listed By / Shown By
Listed By
Agency Name: Compass - Denver
Agency Contact: JGLINDAUER@GMAIL.COM,720-435-6886
Shown By
Agent Name: Matt Thomson
Agent Phone: (303) 578-6260
Agency Title: Key Realty
Estimate Your Payment
Estimated Payment
$ 5,733.26 per month $5,034.34 Principal & Interest $436.42 Property Tax $262.50 Homeowner's Insurance
9335 Prairie View Drive | MLS# 4559058
This single family home located at 9335 Prairie View Drive, Littleton, CO 80126 is currently listed for sale with an asking price of $899,999. This property was built in 1988 and has 4 bedrooms and 3 full and 1 partial baths with 2826 sq. ft. Prairie View Drive is located in the Highlands Ranch subdivision within the Douglas RE-1 school district. Search Highlands Ranch real estate on matthewthomson.ikeyrealty.com today.