
BEDS5
BATHS4 full
SQUARE FEET4,050
MLS#7868141
STATUSActive
PROPERTY TYPEResidential - Single Family
SUBDIVISIONEastridge
SCHOOLDouglas RE-1
Listing Courtesy of:
RE/MAX Professionals

Property Description
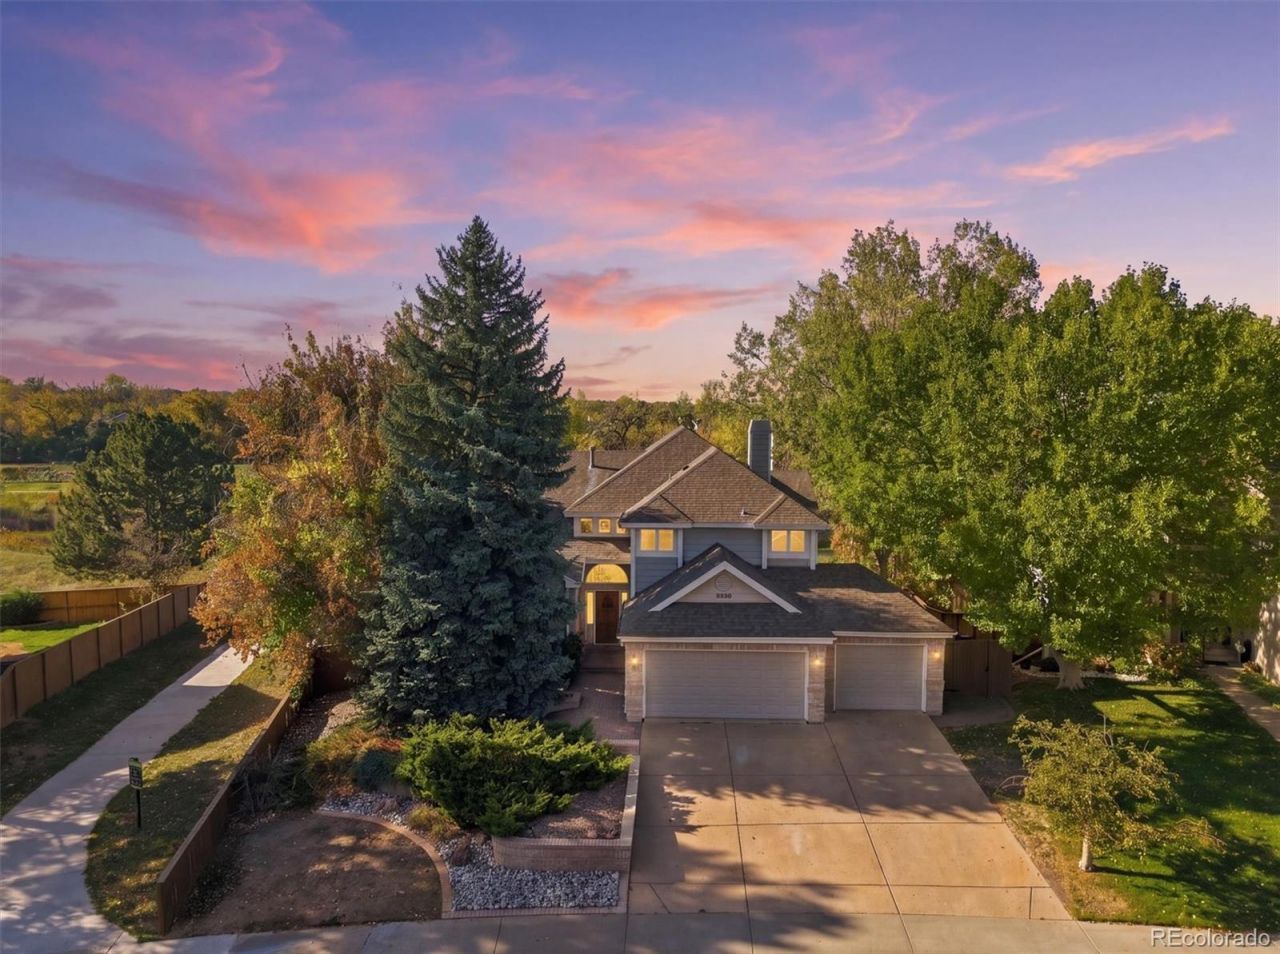
What if your backyard was your favorite Colorado escape? Welcome to this exceptional Highlands Ranch residence backing directly to the breathtaking Cheese Ranch Historic & Natural Area?where privacy, timeless views and Colorados natural beauty become part of everyday life. Adding to this unique and rarely available setting, the home is positioned immediately adjacent to the walking-path entrance, placing miles of scenic trails just steps from your door. This meticulously maintained Eastridge home offers more than 4,200 square feet of thoughtfully designed living space, including five bedrooms, four bathrooms, soaring ceilings and an expansive, versatile floor plan. Relax or entertain on the wraparound deck overlooking scenic open space, local wildlife and picturesque mountain views. Inside, spacious living areas, a generous kitchen and an impressive primary retreat with an updated five-piece bath and walk-in closet create a warm and inviting atmosphere. The finished walkout basement provides additional flexibility for recreation, entertaining or guests. Complete with a three-car garage and convenient access to C-470, Park Meadows, shopping, dining and Highlands Ranchs outstanding recreational amenities, this is a rare opportunity to enjoy spacious living and spectacular surroundings in one of Highlands Ranchs most desirable locations.
Property Features
Property Type: Residential - Single Family
Basement: Finished, Full, Sump Pump, Walk-Out Access
Cooling: Central Air, Other
Fireplaces: 2
Garage: 3 car attached
Heating: Electric, Forced Air, Radiant Floor
Home Style: Traditional
Lot Size: 0.21 Acres
Roof Type: Composition
Stories: 2.0
Taxes: $5,456
Year Built: 1989
Amenities
Built-in Features
Ceiling Fan(s)
Central Vacuum
Eat-in Kitchen
Entrance Foyer
Five Piece Bath
Granite Counters
High Ceilings
High Speed Internet
In-Law Floorplan
Jet Action Tub
Kitchen Island
Open Floorplan
Pantry
Primary Suite
Smart Lights
Smoke Free
Utility Sink
Vaulted Ceiling(s)
Walk-In Closet(s)
Wet Bar
Wired for Data
Fire Pit
Lighting
Private Yard
Smart Irrigation
Feature Descriptions
Appliances: Convection Oven, Cooktop, Dishwasher, Disposal, Double Oven, Dryer, Gas Water Heater, Refrigerator, Self Cleaning Oven, Smart Appliances, Sump Pump, Trash Compactor, Washer
Association Amenities: Clubhouse, Fitness Center, Garden Area, Park, Playground, Pond Seasonal, Pool, Sauna, Spa/Hot Tub, Tennis Court(s), Trail(s)
Baths 3/4: 2
Baths Full: 2
Baths Half: 0
Baths Total: 4
Days on Site: 9
Exterior: Brick, Frame, Wood Siding
Fencing: Full
Fireplace: Bedroom, Electric, Family Room, Gas
Flooring: Carpet, Laminate, Tile, Vinyl, Wood
HOA Fee: 127/ Quarterly
Hot Tub: Yes
Lot: Borders Public Land, Greenbelt, Historical District, Irrigated, Landscaped, Level, Many Trees, Meadow, Near Public Transit, Open Lot, Sprinklers In Front, Sprinklers In Rear
Parcel#: R0345450
Parking: 220 Volts, Concrete, Dry Walled, Exterior Access Door, Finished, Lighted, Storage
Parking Notes: 220 Volts, Concrete, Dry Walled, Exterior Access Door
Patio/Porch: Covered, Deck, Wrap Around
Sauna: Yes
Sewer: Public Sewer
Special View Info: Meadow, Mountain(s)
Utilities: Cable Available, Electricity Available, Electricity Connected, Internet Access (Wired), Natural Gas Available, Natural Gas Connected, Phone Available
Water: Public
Window: Bay Window(s), Double Pane Windows, Window Treatments
Local Schools
High School: Highlands Ranch
Middle School: Cresthill
Elementary School: Fox Creek
School District: Douglas RE-1
Listed By / Shown By
Listed By
Agency Name: RE/MAX Professionals
Shown By
Agent Name: Matt Thomson
Agent Phone: (303) 578-6260
Agency Title: Key Realty
Estimate Your Payment
Estimated Payment
$ 6,157.60 per month $5,420.31 Principal & Interest $454.67 Property Tax $282.63 Homeowner's Insurance
9289 Cornell Circle | MLS# 7868141
This single family home located at 9289 Cornell Circle, Highlands Ranch, CO 80130 is currently listed for sale with an asking price of $969,000. This property was built in 1989 and has 5 bedrooms and 4 full baths with 4050 sq. ft. Cornell Circle is located in the Eastridge subdivision within the Douglas RE-1 school district. Search Eastridge real estate on matthewthomson.ikeyrealty.com today.