
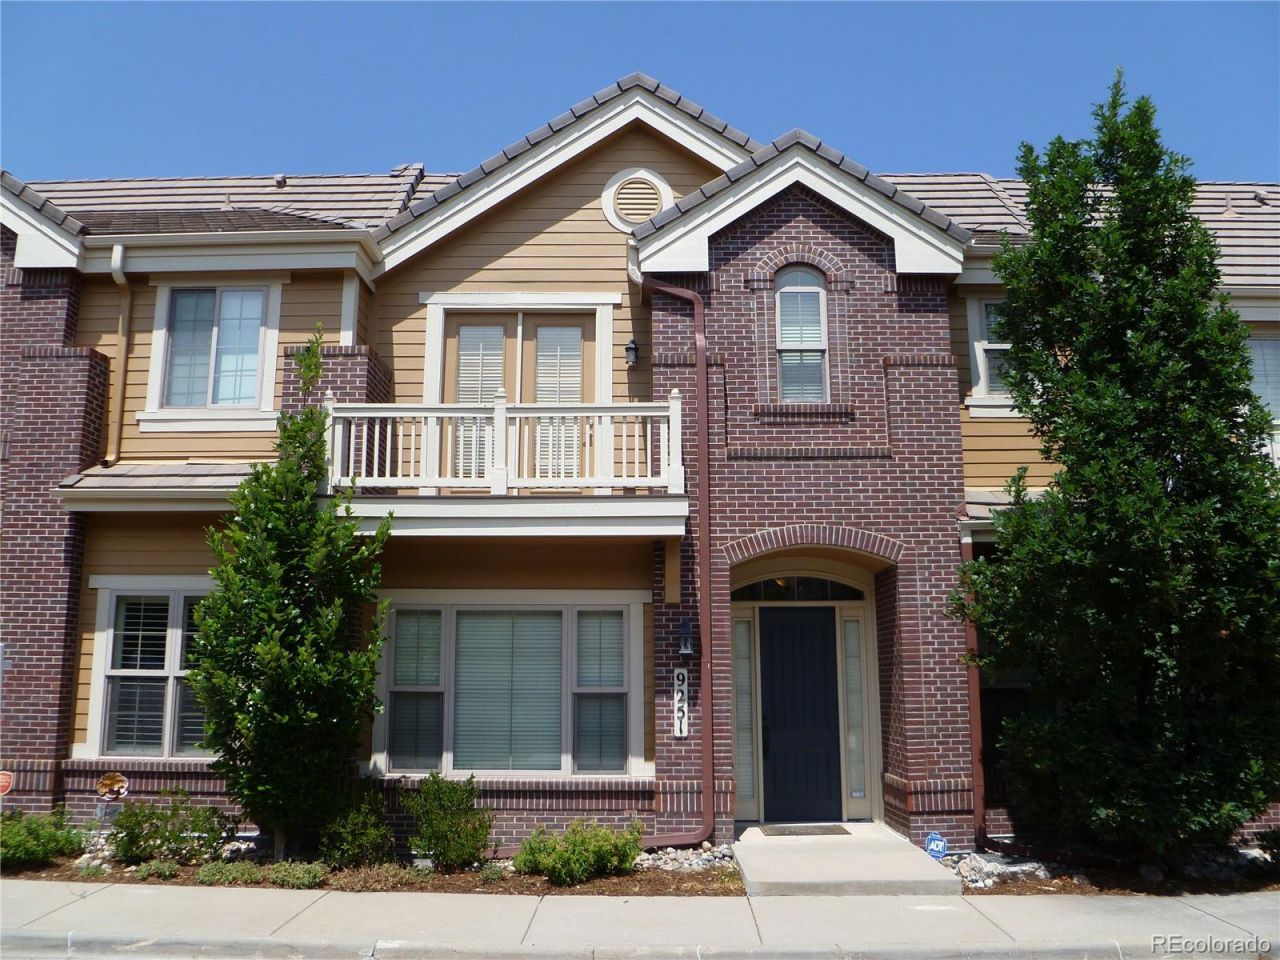
BEDS3
BATHS2 full 1 partial
SQUARE FEET2,152
MLS#3081781
STATUSActive
PROPERTY TYPEResidential - Townhouse
SUBDIVISIONRidgegate
SCHOOLDouglas RE-1
Listing Courtesy of:
RE/MAX Synergy

Property Description
Elegant Townhome in Prime Location ? Comfort, Convenience, and Class.Discover this beautifully designed high-end townhouse nestled in one of Colorados most sought-after locations. Built in 2009, this well-maintained home combines sophisticated living with everyday practicality.Exceptional Location ? Close to Everything That Matters:Enjoy the convenience of walking-distance shopping and a short drive to Park Meadows Mall, fine dining, entertainment, and major hospitals. Youre just minutes from RTD transit, Denver International Airport, parks, playgrounds, hiking and biking trails, the City Pool, Library, Lone Tree Arts Center, and the South Suburban Recreation Center with its indoor pool and state-of-the-art facilities.Thoughtful Design ? Elegant and Comfortable Living:The open floor plan features high ceilings and indirect bedroom lighting, creating a spacious and inviting atmosphere. The kitchen boasts elegant cabinetry and a large pantry. Thick insulation and soundproof firewalls between units provide exceptional peace and quiet.A beautifully crafted wooden staircase leads to the upper level, where a versatile open area can serve as a home office, reading nook, or second sitting area.Outdoor Living ? Perfect for Entertaining:Step outside to a private enclosed patio with a cozy outdoor fireplace?ideal for entertaining or relaxing. A built-in gas line makes grilling effortless
Property Features
Property Type: Residential - Townhouse
Cooling: Central Air
Fireplaces: 2
Garage: 2 car attached
Heating: Forced Air
Home Style: Contemporary
Lot Size: 0.04 Acres
Roof Type: Composition
Stories: 2.0
Taxes: $6,522
Year Built: 2009
Amenities
Ceiling Fan(s)
Five Piece Bath
Granite Counters
High Ceilings
High Speed Internet
Primary Suite
Smoke Free
Utility Sink
Vaulted Ceiling(s)
Walk-In Closet(s)
Balcony
Feature Descriptions
Appliances: Dishwasher, Dryer, Humidifier, Microwave, Oven, Range, Range Hood, Refrigerator, Washer
Association Amenities: Clubhouse
Baths 3/4: 0
Baths Full: 2
Baths Half: 1
Baths Total: 3
Days on Site: 91
Exterior: Brick
Fireplace: Family Room, Outside
Flooring: Wood
HOA Fee: 4140/ Annually
Parcel#: R0476681
Patio/Porch: Front Porch, Patio
Sewer: Public Sewer
Utilities: Cable Available, Electricity Connected, Natural Gas Connected
Water: Public
Local Schools
High School: Highlands Ranch
Middle School: Cresthill
Elementary School: Eagle Ridge
School District: Douglas RE-1
Listed By / Shown By
Listed By
Agency Name: RE/MAX Synergy
Shown By
Agent Name: Matt Thomson
Agent Phone: (303) 578-6260
Agency Title: Key Realty
Estimate Your Payment
Estimated Payment
$ 4,763.32 per month $4,010.69 Principal & Interest $543.50 Property Tax $209.13 Homeowner's Insurance
9251 Grafton Drive | MLS# 3081781
This townhouse located at 9251 Grafton Drive, Lone Tree, CO 80124 is currently listed for sale with an asking price of $717,000. This property was built in 2009 and has 3 bedrooms and 2 full and 1 partial baths with 2152 sq. ft. Grafton Drive is located in the Ridgegate subdivision within the Douglas RE-1 school district. Search Ridgegate real estate on matthewthomson.ikeyrealty.com today.