
BEDS4
BATHS3 full 1 partial
SQUARE FEET2,928
MLS#3991537
STATUSActive
PROPERTY TYPEResidential - Single Family
SUBDIVISIONHighlands Ranch
SCHOOLDouglas RE-1
Listing Courtesy of:
MB Team Lassen
Agency Contact: info@teamlassen.com,303-668-7007

Property Description
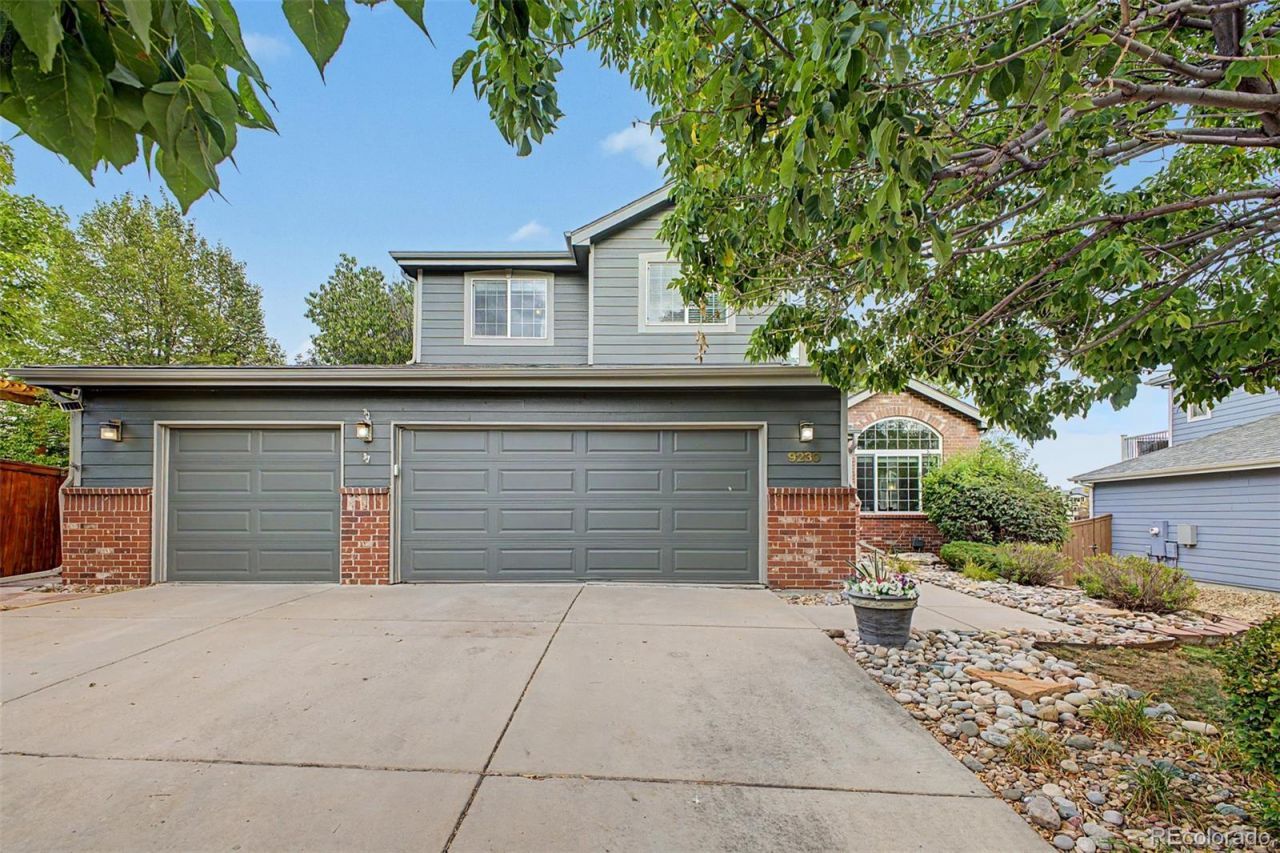
Perfectly balanced 2 story with all your boxes checked on this special property: from backing to dedicated open space proving serene views, the privacy it affords, the multiple outdoor entertaining areas, to the oversized 3 car garage, completely updated from top to bottom and a finished garden level basement. Step into this fantastic Highlands Ranch option that gives you updated flooring, updated kitchen, completely remodeled primary bedroom and bath - a main floor office that allows a perfect remote working option. This main floor office could also be a non-conforming bedroom with its size and location. The main level also has a general dining/living area that allows for entertaining. Upstairs the 3 bedrooms are all generously sized with the primary location on the open space giving you the perfect retreat - especially with the amazing remodel. The basement is a beautiful space that provides you another bedroom option if so desired, large rec room for the perfect get away, storage, another 3/4 upgraded bath. This home is perfectly setup, wonderfully situated and allowing easy access to rec centers, open space, trails, shopping and all major routes - dont miss out!
Property Features
Property Type: Residential - Single Family
Basement: Finished
Cooling: Central Air
Fireplaces: 4
Garage: 3 car attached
Heating: Forced Air
Lot Size: 0.16 Acres
Roof Type: Composition
Stories: 2.0
Taxes: $5,467
Year Built: 1999
Amenities
Five Piece Bath
Granite Counters
Quartz Counters
Feature Descriptions
Appliances: Dishwasher, Disposal, Microwave, Oven, Range, Refrigerator
Association Amenities: Park, Trail(s)
Baths 3/4: 1
Baths Full: 2
Baths Half: 1
Baths Total: 4
Days on Site: 1
Exclusions: WASHER, DRYER, CURTAINS, BASEMENT BAR REFRIGERATOR, GARAGE REFRIGERATOR, BOSE SURROUND SOUND SYSTEM WITH ALL COMPONENTS & SPEAKERS, GARAGE STEEL KOBALT CABINETS - UPPER AND LOWER CABINETS, GARAGE KEGERATOR
Exterior: Brick, Frame
Fireplace: Bedroom, Family Room, Great Room, Other
Flooring: Carpet, Tile, Vinyl, Wood
HOA Fee: 174/ Quarterly
Lot: Open Space, Sprinklers In Front, Sprinklers In Rear
Parcel#: R0393612
Patio/Porch: Deck, Patio
Sewer: Public Sewer
Water: Public
Local Schools
High School: Highlands Ranch
Middle School: Cresthill
Elementary School: Fox Creek
School District: Douglas RE-1
Listed By / Shown By
Listed By
Agency Name: MB Team Lassen
Agency Contact: info@teamlassen.com,303-668-7007
Shown By
Agent Name: Matt Thomson
Agent Phone: (303) 578-6260
Agency Title: Key Realty
Estimate Your Payment
Estimated Payment
$ 5,163.89 per month $4,474.97 Principal & Interest $455.58 Property Tax $233.33 Homeowner's Insurance
9230 Lark Sparrow Drive | MLS# 3991537
This single family home located at 9230 Lark Sparrow Drive , Highlands Ranch, CO 80126 is currently listed for sale with an asking price of $800,000. This property was built in 1999 and has 4 bedrooms and 3 full and 1 partial baths with 2928 sq. ft. Lark Sparrow Drive is located in the Highlands Ranch subdivision within the Douglas RE-1 school district. Search Highlands Ranch real estate on matthewthomson.ikeyrealty.com today.