
BEDS5
BATHS3 full
SQUARE FEET2,536
MLS#1065009
STATUSActive
PROPERTY TYPEResidential - Single Family
SUBDIVISIONChautauqua Heights
SCHOOLBoulder Valley Dist RE2
Property Description
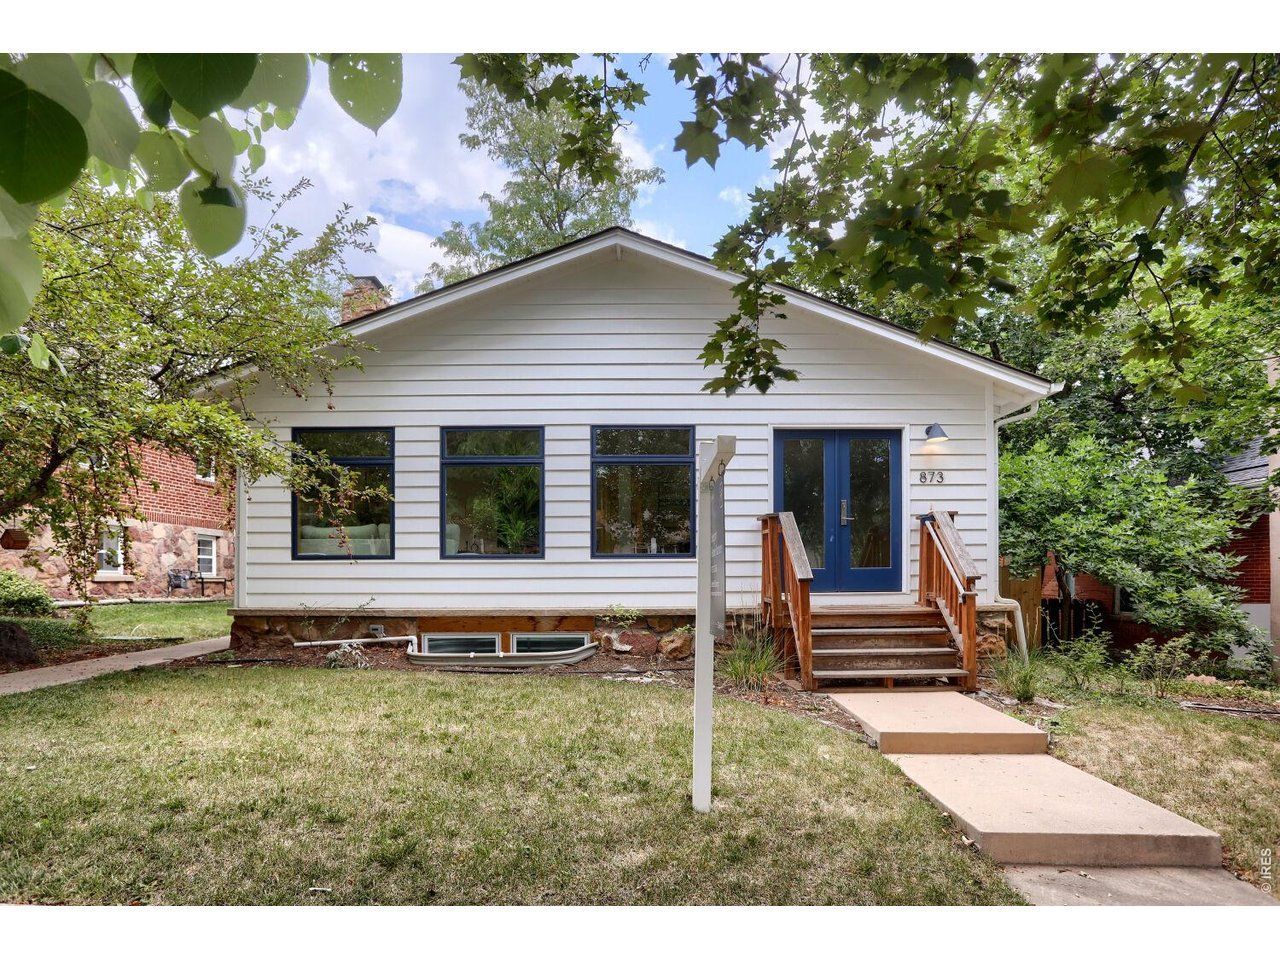
Welcome to 873 9th Street! This lovely home has been transformed from top to bottom, blending thoughtful design with modern constructions and systems. The basement was rebuilt from the ground up, converting an unfinished space into a fully equipped 2 bedroom, 1 bath apartment with its own entryway, laundry and storage - ideal for guests, rental income or multi generational living. The work included a new slab, drainage, and waterproofing system, egress windows, and major structural upgrades. The main level was also fully reimagined with an open, functional layout featuring an expanded kitchen and dedicated office. Nearly everything is new as of 2021, including the framing and insulation to the solid white oak floors, windows, and mechanical systems. The fireplace and stairs are original, preserving a touch of character to the home. The upper level has been refreshed with refinished floors, new windows, added HVAC, and improved layout for better flexibility and use of space. The entire house is electric. Carport with storage shed; Tesla charger plus a 240v plug so you can charge any electric vehicle. The views from the expanded back deck are incredible. Newer walkways and flower beds have been added as well. All renovations were fully permitted and city inspected, offering piece of mind and move in ready convenience.
Property Features
Property Type: Residential - Single Family
Basement: Partially Finished
Basement: Yes
Cooling: Central Air, Ceiling Fan(s)
Garage: 2
Heating: Forced Air
Home Style: Cottage
Lot Size: 0.15 Acres
Roof Type: Composition
Stories: 2.0
Taxes: $9,168
Year Built: 1927
Amenities
Separate Dining Room
Open Floorplan
Walk-In Closet(s)
Sprinkler System
Feature Descriptions
Accessibility: Level Lot, Main Floor Bath, Main Level Bedroom
Appliances: Electric Range, Self Cleaning Oven, Double Oven, Dishwasher, Refrigerator, Washer, Dryer, Microwave, Disposal, Fire Alarm
Electric: Xcel
Exclusions: Seller's personal property and staging items.
Exterior: Frame
Fencing: Partial
Fireplace Features: Living Room
Flooring: Wood
HOA Y/N: No
Lot Features: Deciduous Trees, Level, Historic District, House Faces East, Paved, Curbs, Gutters, Street Light, Alley, Fire Hydrant within 500 Feet
Other Structures: Storage
Parcel Number: R0001526
Parking Features: Carport
Patio And Porch: Deck
Road Frontage: City Street
Road Surface: Asphalt
Special View Info: Hills
SQ FT Main: 1632
SQ FT Total: 2536
SQ FT Upper: 532
Utilities: Electricity Available, Cable Available, Satellite Avail, High Speed Avail
Water: City
Window Features: Window Coverings
Local Schools
High School: Boulder
Middle School: Manhattan
Elementary School: Flatirons
School District: Boulder Valley Dist RE2
Listed By / Shown By
Listed By
Agency Name: Compass - Boulder
Agency Contact: 9172733538
Shown By
Agent Name: Matt Thomson
Agent Phone: (303) 578-6260
Agency Title: Key Realty

Estimate Your Payment
Estimated Payment
$ 10,739.72 per month $9,481.35 Principal & Interest $764.00 Property Tax $494.38 Homeowner's Insurance
873 9th St | MLS# 1065009
This single family home located at 873 9th St, Boulder, CO 80302 is currently listed for sale with an asking price of $1,695,000. This property was built in 1927 and has 5 bedrooms and 3 full baths with 2536 sq. ft. 9th St is located in the Chautauqua Heights subdivision within the Boulder Valley Dist RE2 school district. Search Chautauqua Heights real estate on matthewthomson.ikeyrealty.com today.