
BEDS2
BATHS2 full 1 partial
SQUARE FEET1,353
MLS#7040278
STATUSActive
PROPERTY TYPEResidential - Townhouse
SUBDIVISIONHunting Hill
SCHOOLDouglas RE-1
Listing Courtesy of:
RE/MAX Professionals

Property Description
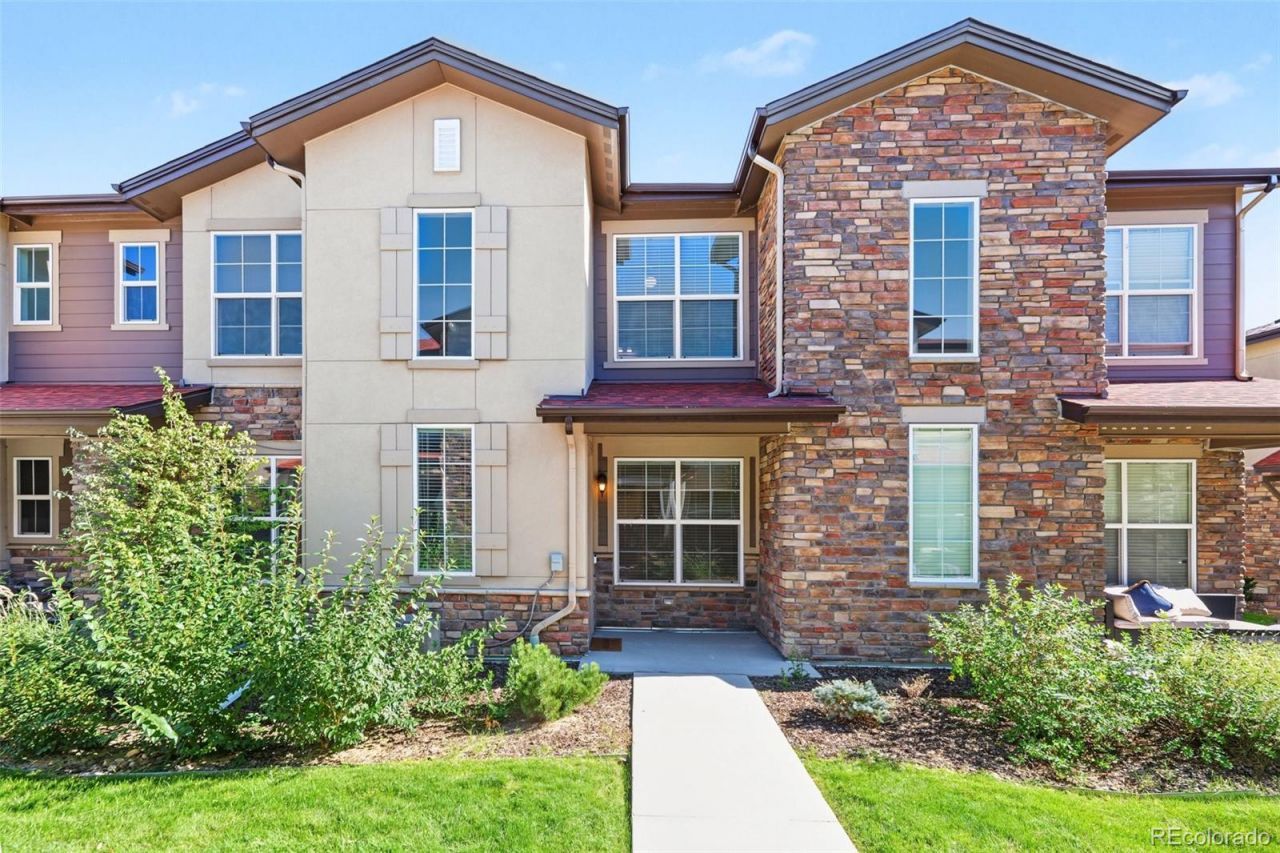
Stunning 2-bedroom, 3-bath townhome in the heart of Highlands Ranch! This nearly new home features a 2-car attached garage along with the latest modern upgrades. The light, bright, and open floor plan showcases a gourmet kitchen with upgraded white cabinets, quartz countertops, stainless steel appliances, gas range, and a huge island with breakfast bar?perfect for entertaining. A private covered deck off the kitchen complements the space (gas grills allowed). Enjoy the wide plank luxury vinyl flooring, stylish lighting, and a spacious great room with linear gas fireplace. Upstairs youll find a luxurious primary suite with a spa-like bath and walk-in closet, plus an additional bedroom, a full bath, and laundry. Located just steps from the High Line Canal Trail and miles of scenic trails, this home provides access to Highlands Ranch recreation centers, pools, and amenities, along with top-rated Douglas County schools. Conveniently close to shopping, restaurants, parks, golf courses, and major highways?this home truly has it all!
Property Features
Property Type: Residential - Townhouse
Cooling: Central Air
Fireplaces: 1
Garage: 2 car attached
Heating: Forced Air, Natural Gas
Home Style: Contemporary
Lot Size: 0.03 Acres
Roof Type: Composition
Stories: 2.0
Taxes: $5,089
Year Built: 2022
Amenities
Breakfast Nook
Ceiling Fan(s)
Eat-in Kitchen
Entrance Foyer
High Ceilings
High Speed Internet
Kitchen Island
Open Floorplan
Pantry
Primary Suite
Quartz Counters
Smoke Free
Vaulted Ceiling(s)
Walk-In Closet(s)
Balcony
Rain Gutters
Feature Descriptions
Appliances: Dishwasher, Disposal, Dryer, Gas Water Heater, Microwave, Oven, Range, Refrigerator, Self Cleaning Oven, Washer
Association Amenities: Park
Baths 3/4: 1
Baths Full: 1
Baths Half: 1
Baths Total: 3
Days on Site: 15
Exterior: Other, Stone
Fireplace: Gas, Gas Log, Great Room
Flooring: Carpet, Vinyl
HOA Fee: 47/ Monthly
Lot: Near Public Transit
Parcel#: R0607603
Patio/Porch: Covered, Deck, Front Porch, Patio
Sewer: Public Sewer
Utilities: Cable Available, Electricity Connected, Internet Access (Wired), Natural Gas Connected, Phone Available
Water: Public
Window: Double Pane Windows, Window Coverings, Window Treatments
Local Schools
High School: Mountain Vista
Middle School: Mountain Ridge
Elementary School: Northridge
School District: Douglas RE-1
Listed By / Shown By
Listed By
Agency Name: RE/MAX Professionals
Shown By
Agent Name: Matt Thomson
Agent Phone: (303) 578-6260
Agency Title: Key Realty
Estimate Your Payment
Estimated Payment
$ 3,072.51 per month $2,517.17 Principal & Interest $424.08 Property Tax $131.25 Homeowner's Insurance
8403 Rizza Street, Unit D | MLS# 7040278
This townhouse located at 8403 Rizza Street, Unit D, Littleton, CO 80129 is currently listed for sale with an asking price of $450,000. This property was built in 2022 and has 2 bedrooms and 2 full and 1 partial baths with 1353 sq. ft. Rizza Street, Unit D is located in the Hunting Hill subdivision within the Douglas RE-1 school district. Search Hunting Hill real estate on matthewthomson.ikeyrealty.com today.