
BEDS4
BATHS2 full 1 partial
SQUARE FEET2,801
MLS#4189322
STATUSComing Soon
PROPERTY TYPEResidential - Single Family
SUBDIVISIONLake Arbor
SCHOOLJefferson County R-1
Listing Courtesy of:
Keller Williams Preferred Realty
Agency Contact: SeanHealey1@gmail.com,303-252-4444

Property Description
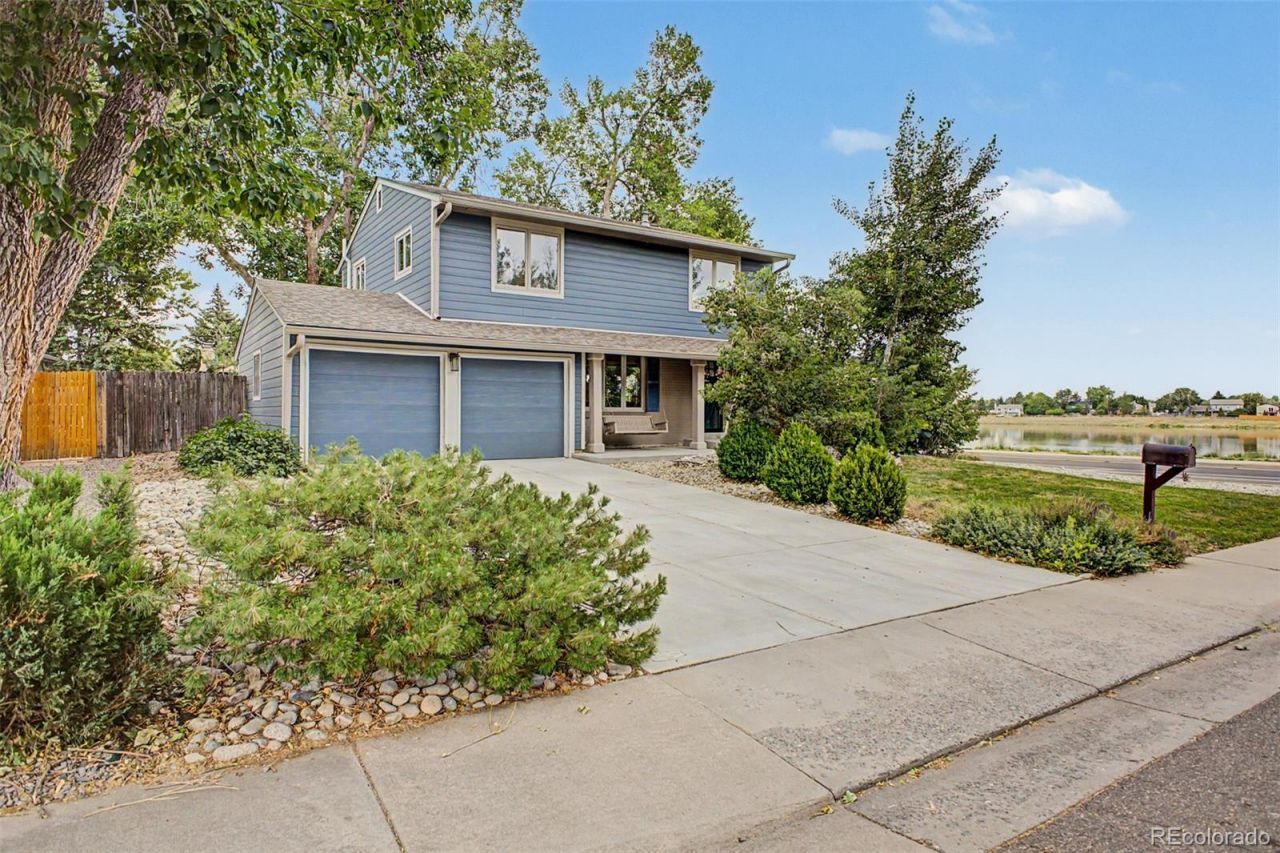
***SHOWINGS START FRIDAY 7/31/2026 AT 9AM***Rare opportunity to own one of Lake Arbors most beautifully updated homes, perfectly positioned directly across from the lake with sweeping water and mountain views. Nearly every surface has been thoughtfully remodeled, creating a home that feels fresh, bright and completely move-in ready. The stunning kitchen is the centerpiece of the home, featuring white shaker cabinetry, quartz countertops, a large center island, stainless steel appliances, double ovens, subway tile backsplash, exposed beams and an adjoining breakfast nook. Rich hardwood floors flow throughout the main level, where multiple living spaces provide room to gather, entertain or simply relax by the fireplace. Upstairs youll find four bedrooms, including a beautifully updated primary suite with a private bath. The unfinished basement offers outstanding storage today and room to expand tomorrow. Enjoy morning coffee overlooking the lake, evening walks on nearby trails, golf, parks, shopping and restaurants just minutes away. Professionally pre-inspected for added buyer confidence and includes a 14-month buyer home warranty and 5-year roof certification.
Property Features
Property Type: Residential - Single Family
Basement: Unfinished
Cooling: Central Air
Fireplaces: 1
Garage: 2 car attached
Heating: Forced Air, Natural Gas
Home Style: Traditional
Lot Size: 0.18 Acres
Roof Type: Composition
Stories: 2.0
Taxes: $4,982
Year Built: 1972
Amenities
Built-in Features
Eat-in Kitchen
High Speed Internet
Kitchen Island
Open Floorplan
Primary Suite
Quartz Counters
Private Yard
Rain Gutters
Feature Descriptions
Appliances: Cooktop, Dishwasher, Disposal, Microwave, Oven, Range Hood, Refrigerator
Association Amenities: Park
Baths 3/4: 1
Baths Full: 1
Baths Half: 1
Baths Total: 3
Days on Site: 3
Exclusions: N/A
Exterior: Frame, Wood Siding
Fencing: Full
Fireplace: Family Room
Flooring: Carpet, Wood
HOA Fee: 35/ Annually
Laundry: In Unit
Lot: Landscaped, Level, Many Trees
Parcel#: 094833
Parking: Concrete
Parking Notes: Concrete
Patio/Porch: Deck, Front Porch, Patio
Security: Carbon Monoxide Detector(s), Smoke Detector(s)
Sewer: Public Sewer
Special View Info: Lake, Mountain(s)
Utilities: Cable Available, Electricity Available, Natural Gas Available
Water: Public
Window: Double Pane Windows
Local Schools
High School: Pomona
Middle School: Pomona
Elementary School: Little
School District: Jefferson County R-1
Listed By / Shown By
Listed By
Agency Name: Keller Williams Preferred Realty
Agency Contact: SeanHealey1@gmail.com,303-252-4444
Shown By
Agent Name: Matt Thomson
Agent Phone: (303) 578-6260
Agency Title: Key Realty
Estimate Your Payment
Estimated Payment
$ 4,534.93 per month $3,915.60 Principal & Interest $415.17 Property Tax $204.17 Homeowner's Insurance
8210 Jay Circle | MLS# 4189322
This single family home located at 8210 Jay Circle, Arvada, CO 80003 is currently listed for sale with an asking price of $700,000. This property was built in 1972 and has 4 bedrooms and 2 full and 1 partial baths with 2801 sq. ft. Jay Circle is located in the Lake Arbor subdivision within the Jefferson County R-1 school district. Search Lake Arbor real estate on matthewthomson.ikeyrealty.com today.