
BEDS5
BATHS5 full
SQUARE FEET3,656
MLS#3676581
STATUSActive
PROPERTY TYPEResidential - Single Family
SUBDIVISIONThe Charter
SCHOOLDouglas RE-1
Listing Courtesy of:
David Stahl

Property Description
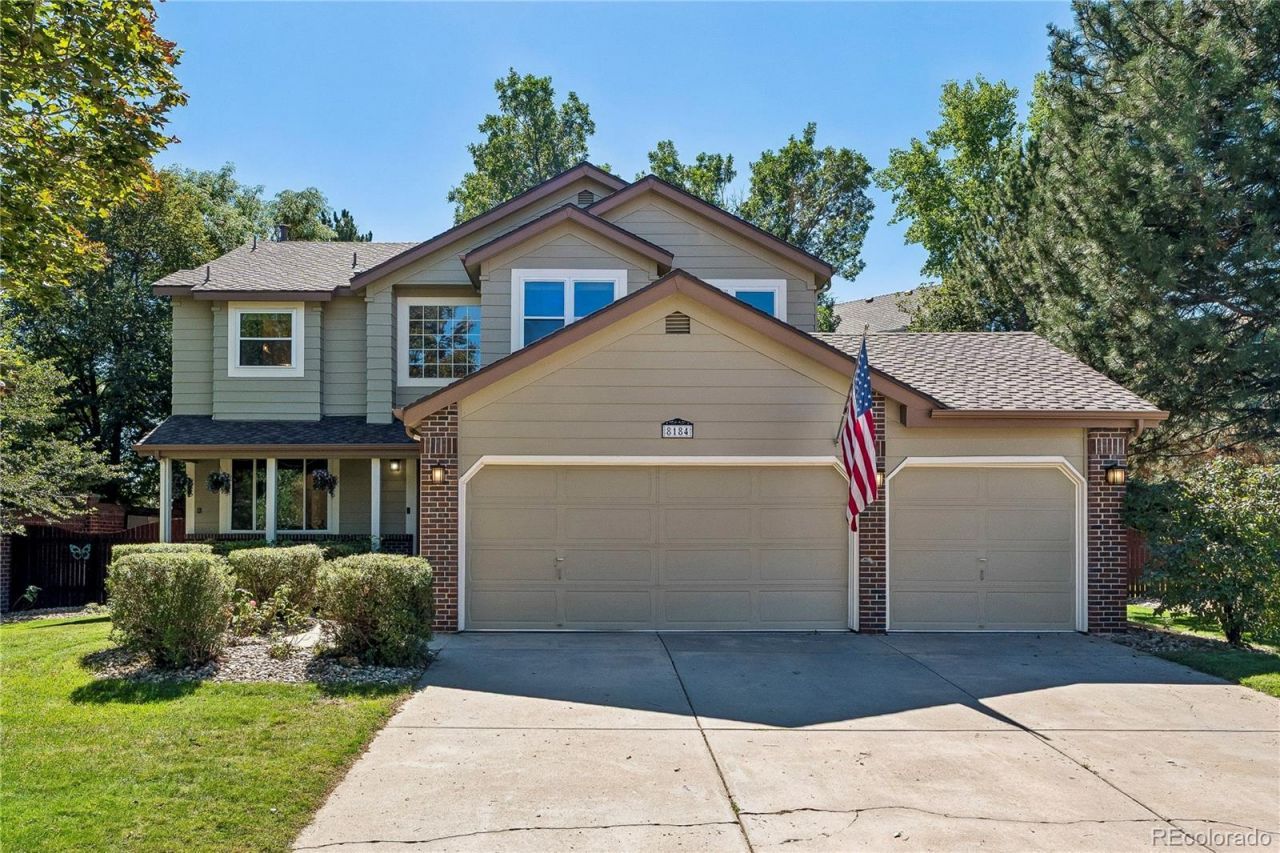
Welcome home to this spacious 5-bedroom, 3 full-bath, 2 three-quarter-bath home tucked at the end of a quiet cul-de-sac. The main level features generous living and dining rooms, a home office, laundry, and an inviting family room with fireplace. The newly remodeled kitchen features a new 6-burner gas range/oven and refrigerator with plenty of space for cooking and entertaining. Upstairs are 3 spacious bedrooms plus a large primary suite with a unique bookcase hidden door leading to the en suite bath. The finished basement offers an additional bedroom with en suite 3/4 bath, a large great room perfect for gatherings, guest 3/4 bath, and storage room. Outside is a gardeners paradise with 9 raised beds, connecting trellises for vertical growing, blackberry bushes, and a honeysuckle-covered arbor. The 3-car garage features built-in shelving on two sides. Convenient to schools, grocery stores, shopping, and Park Meadows Mall
Property Features
Property Type: Residential - Single Family
Basement: Finished, Full, Sump Pump
Cooling: Central Air
Garage: 3 car attached
Heating: Forced Air, Natural Gas
Home Style: Traditional
Lot Size: 0.20 Acres
Roof Type: Composition
Stories: 2.0
Taxes: $4,987
Year Built: 1994
Amenities
Breakfast Nook
Built-in Features
Ceiling Fan(s)
Eat-in Kitchen
Entrance Foyer
Five Piece Bath
Granite Counters
High Speed Internet
Jet Action Tub
Kitchen Island
Pantry
Primary Suite
Smoke Free
Walk-In Closet(s)
Garden
Gas Valve
Private Yard
Rain Gutters
Feature Descriptions
Appliances: Convection Oven, Dishwasher, Disposal, Microwave, Range, Range Hood, Refrigerator, Self Cleaning Oven, Smart Appliances, Sump Pump, Tankless Water Heater
Baths 3/4: 2
Baths Full: 3
Baths Half: 0
Baths Total: 5
Days on Site: 32
Exterior: Frame
Fencing: Full
Fireplace: Family Room, Gas, Gas Log
Flooring: Carpet, Tile, Wood
HOA Fee: 50/ Annually
Lot: Cul-De-Sac
Parcel#: R0364657
Parking: Concrete
Parking Notes: Concrete
Patio/Porch: Covered, Front Porch
Sewer: Public Sewer
Utilities: Cable Available, Electricity Connected, Internet Access (Wired), Natural Gas Connected, Phone Connected
Water: Public
Window: Double Pane Windows, Egress Windows
Local Schools
High School: Highlands Ranch
Middle School: Cresthill
Elementary School: Eagle Ridge
School District: Douglas RE-1
Listed By / Shown By
Listed By
Agency Name: David Stahl
Shown By
Agent Name: Matt Thomson
Agent Phone: (303) 578-6260
Agency Title: Key Realty
Estimate Your Payment
Estimated Payment
$ 5,712.43 per month $5,034.34 Principal & Interest $415.58 Property Tax $262.50 Homeowner's Insurance
8184 Lone Maple Lane | MLS# 3676581
This single family home located at 8184 Lone Maple Lane, Lone Tree, CO 80124 is currently listed for sale with an asking price of $900,000. This property was built in 1994 and has 5 bedrooms and 5 full baths with 3656 sq. ft. Lone Maple Lane is located in the The Charter subdivision within the Douglas RE-1 school district. Search The Charter real estate on matthewthomson.ikeyrealty.com today.