
BEDS4
BATHS2 full 1 partial
SQUARE FEET3,442
MLS#8278958
STATUSActive
PROPERTY TYPEResidential - Single Family
SUBDIVISIONIndependence
SCHOOLElizabeth C-1
Listing Courtesy of:
Kentwood Real Estate DTC, LLC
Agency Contact: TeamGreen@kentwood.com,415-309-5454

Property Description
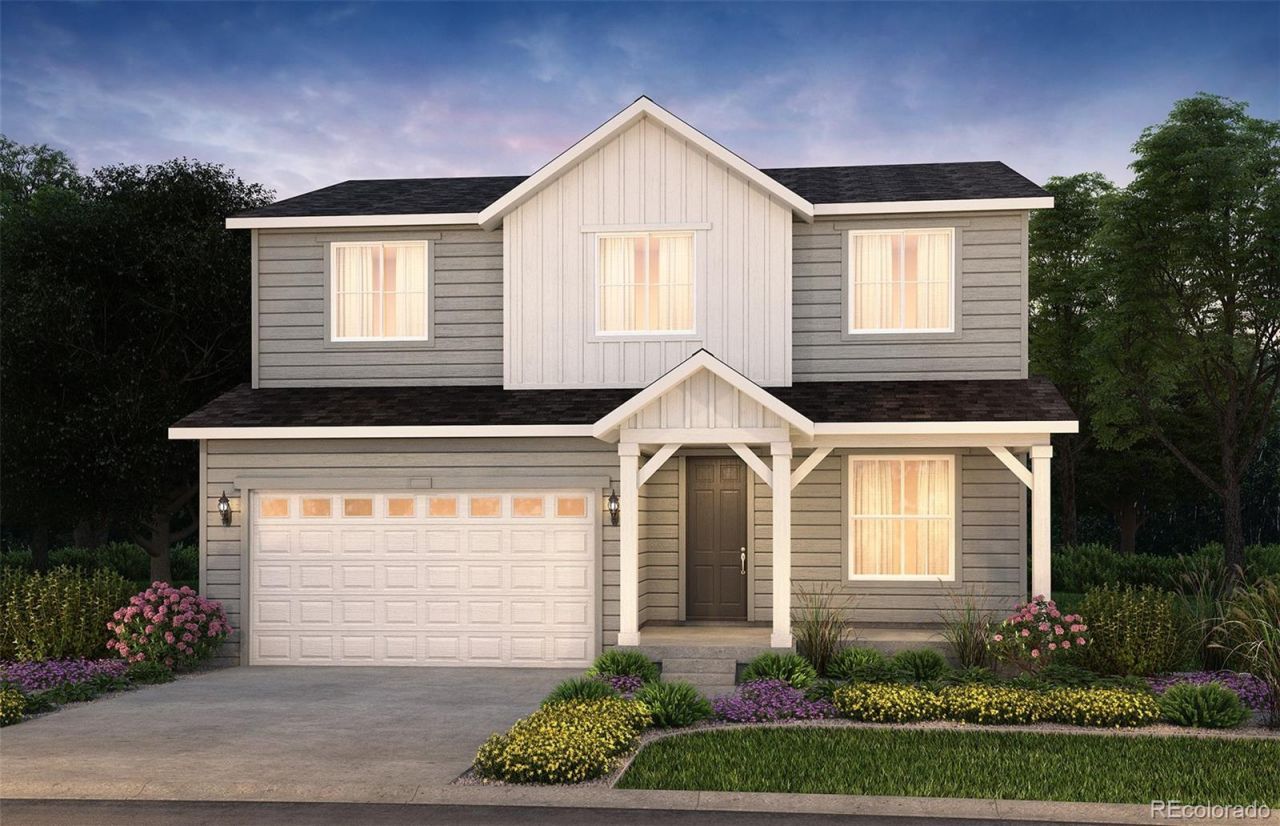
We are proud to present this lovely 2-story by Pulte Homes I the beautiful Independence neighborhood, Elizabeths premier community! The Pathmaker floorplan offers 4 bedrooms, 2.5 bathrooms within this practical layout hosting a main floor den. The kitchen is spacious and the island is free of a sink and flows perfectly to the Café and Gathering room making this a prim entertainment spot. The upstairs loft offers an additional living space while 3 bedrooms share a full bath, and the owners suite is tucked away for privacy and quiet and features a shower enclosure and walk-in closet. This Pathmaker comes with great curb appeal complete with 3-car garage and front porch. Full yard landscaping makes this home practically turn-key! The Independence community offers a pool, dog park, community garden, playgrounds and trails. Call or text Kristin at 303.324.0885 or email Kristin.congleton@pulte.com
Property Features
Property Type: Residential - Single Family
Basement: Bath/Stubbed, Partial, Sump Pump, Unfinished
Cooling: Central Air
Garage: 3 car attached
Heating: Forced Air
Home Style: Traditional
Lot Size: 0.26 Acres
Roof Type: Composition
Stories: 2.0
Taxes: $8,084
Year Built: 2026
Amenities
Private Yard
Rain Gutters
Smart Irrigation
Feature Descriptions
Appliances: Dishwasher, Disposal, Gas Water Heater, Microwave, Range, Self Cleaning Oven, Sump Pump, Tankless Water Heater
Baths 3/4: 1
Baths Full: 1
Baths Half: 1
Baths Total: 3
Days on Site: 121
Exclusions: staging items
Exterior: Cement Siding, Concrete, Frame
Fencing: Full
HOA Fee: 215/ Annually
Parcel#: R125076
Patio/Porch: Covered, Front Porch, Patio
Sewer: Public Sewer
Local Schools
High School: Elizabeth
Middle School: Elizabeth
Elementary School: Legacy Academy
School District: Elizabeth C-1
Listed By / Shown By
Listed By
Agency Name: Kentwood Real Estate DTC, LLC
Agency Contact: TeamGreen@kentwood.com,415-309-5454
Shown By
Agent Name: Matt Thomson
Agent Phone: (303) 578-6260
Agency Title: Key Realty
Estimate Your Payment
Estimated Payment
$ 4,499.11 per month $3,635.86 Principal & Interest $673.67 Property Tax $189.58 Homeowner's Insurance
712 Pershing Point | MLS# 8278958
This single family home located at 712 Pershing Point, Elizabeth, CO 80107 is currently listed for sale with an asking price of $649,990. This property was built in 2026 and has 4 bedrooms and 2 full and 1 partial baths with 3442 sq. ft. Pershing Point is located in the Independence subdivision within the Elizabeth C-1 school district. Search Independence real estate on matthewthomson.ikeyrealty.com today.