
BEDS4
BATHS2 full
SQUARE FEET2,384
MLS#1064916
STATUSActive
PROPERTY TYPEResidential - Single Family
SUBDIVISIONSouth Central
SCHOOLBoulder Valley Dist RE2
Property Description
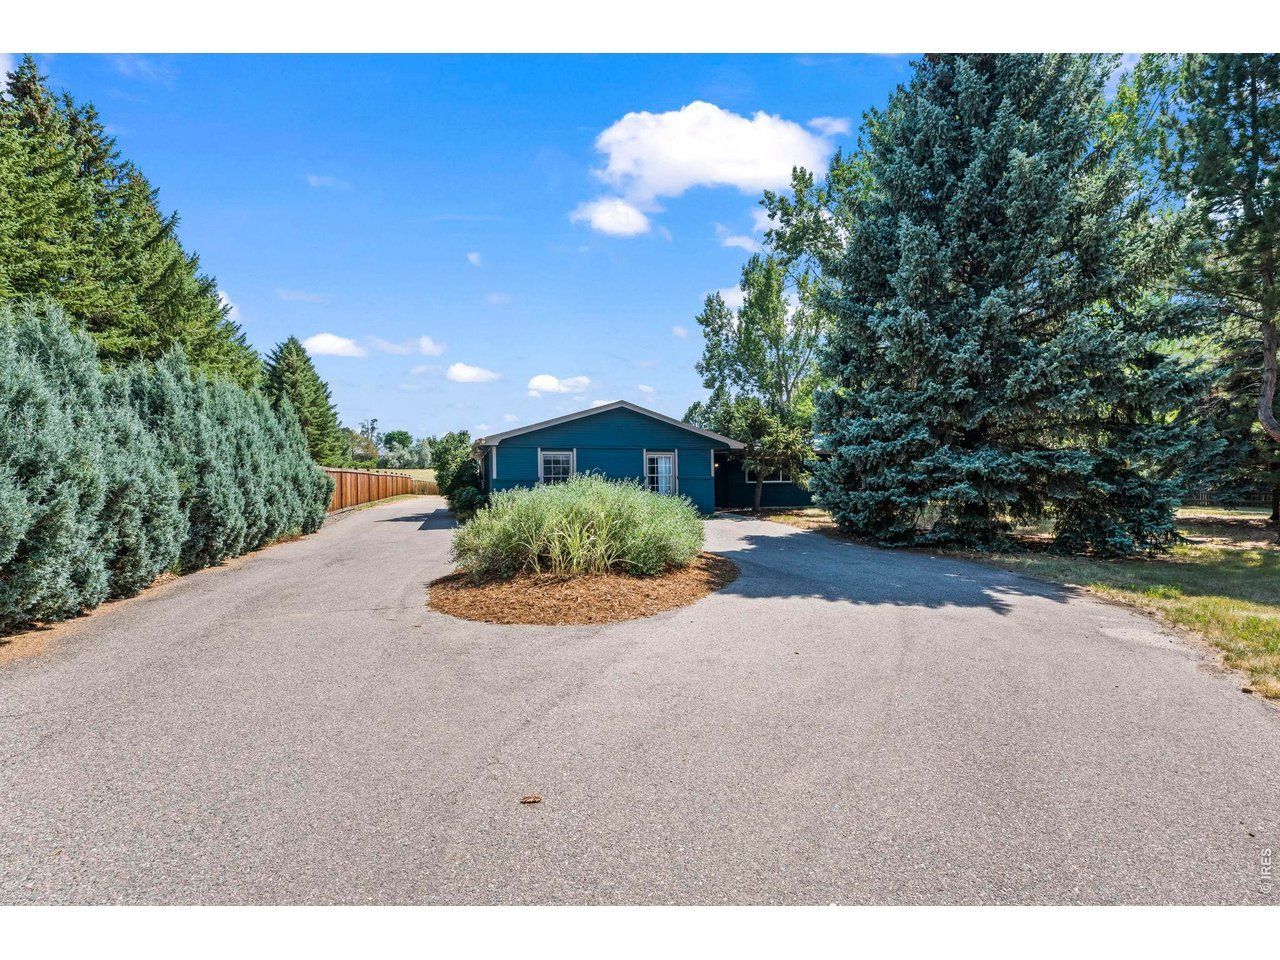
OPEN SUNDAY 1-3 PM! Set on a rare over 1-ACRE lot tucked back from Baseline Road, this charming ranch-style home offers an exceptional combination of privacy, space, and one of Boulder's most desirable locations. Surrounded by expansive grounds with endless possibilities for gardening, recreation, or future enhancements, this property provides a unique opportunity to enjoy peaceful living just minutes from everything Boulder has to offer. The well-maintained home features warm wood flooring, 4 bedrooms, and comfortable, functional living spaces designed for everyday living. The spacious primary suite includes an ensuite bath with dual sinks, while the inviting family room is centered around a cozy wood-burning fireplace. The eat-in kitchen offers an excellent opportunity to update and customize to your personal style or enjoy as-is. It offers a newer dishwasher & nearby full-size washer/dryer. The oversized detached 2-car garage provides abundant space for a workshop, hobbies, or additional storage, while the covered parking area is ideal for an RV, Sprinter Van, or boat. Ideally situated near Baseline Lake, Bobolink & Dry Creek Trails, and highly rated BVSD schools, including Douglass Elementary, Platte Middle School & Fairview HS, this property combines an extraordinary setting with outstanding convenience. A New ROOF installed in 2024 adds additional peace of mind, along with a new water softener.
Property Features
Property Type: Residential - Single Family
Basement: None, Crawl Space
Cooling: Evaporative Cooling
Garage: 2
Heating: Hot Water, Baseboard
Home Style: Cottage, Contemporary
Lot Size: 1.28 Acres
Roof Type: Composition
Stories: 1.0
Taxes: $9,038
Year Built: 1975
Amenities
Eat-in Kitchen
Separate Dining Room
Open Floorplan
Pantry
Washer/Dryer Hookup
Oversized Garage
Feature Descriptions
Accessibility: Level Lot, Main Floor Bath, Main Level Bedroom, Main Level Laundry
Appliances: Gas Range, Dishwasher, Refrigerator, Washer, Dryer, Water Softener Owned, Disposal
Days on Site: 1
Electric: Xcel
Exclusions: Staging items
Exterior: Frame, Brick
Fencing: Partial, Wood
Fireplace Features: Family Room
Flooring: Wood
HOA Y/N: No
Lot Features: Evergreen Trees, Deciduous Trees, Level, House Faces North, Unincorporated, Paved
Parcel Number: R0066560
Parking Features: RV Access/Parking, Detached
Road Surface: Asphalt
Sewer: Septic Tank
Special View Info: Hills
SQ FT Main: 2384
SQ FT Total: 2384
Utilities: Natural Gas Available, Electricity Available, Cable Available, High Speed Avail
Water: Well
Local Schools
High School: Fairview
Middle School: Platt
Elementary School: Douglass
School District: Boulder Valley Dist RE2
Listed By / Shown By
Listed By
Agency Name: RE/MAX of Boulder, Inc
Agency Contact: 3034415642
Shown By
Agent Name: Matt Thomson
Agent Phone: (303) 578-6260
Agency Title: Key Realty

Estimate Your Payment
Estimated Payment
$ 8,692.55 per month $7,545.92 Principal & Interest $753.17 Property Tax $393.46 Homeowner's Insurance
7060 Baseline Rd | MLS# 1064916
This single family home located at 7060 Baseline Rd, Boulder, CO 80303 is currently listed for sale with an asking price of $1,349,000. This property was built in 1975 and has 4 bedrooms and 2 full baths with 2384 sq. ft. Baseline Rd is located in the South Central subdivision within the Boulder Valley Dist RE2 school district. Search South Central real estate on matthewthomson.ikeyrealty.com today.