
BEDS4
BATHS3 full 1 partial
SQUARE FEET2,018
MLS#3891137
STATUSActive Under Contract
PROPERTY TYPEResidential - Single Family
SUBDIVISIONHighlands Ranch
SCHOOLDouglas RE-1
Listing Courtesy of:
Milehimodern

Property Description
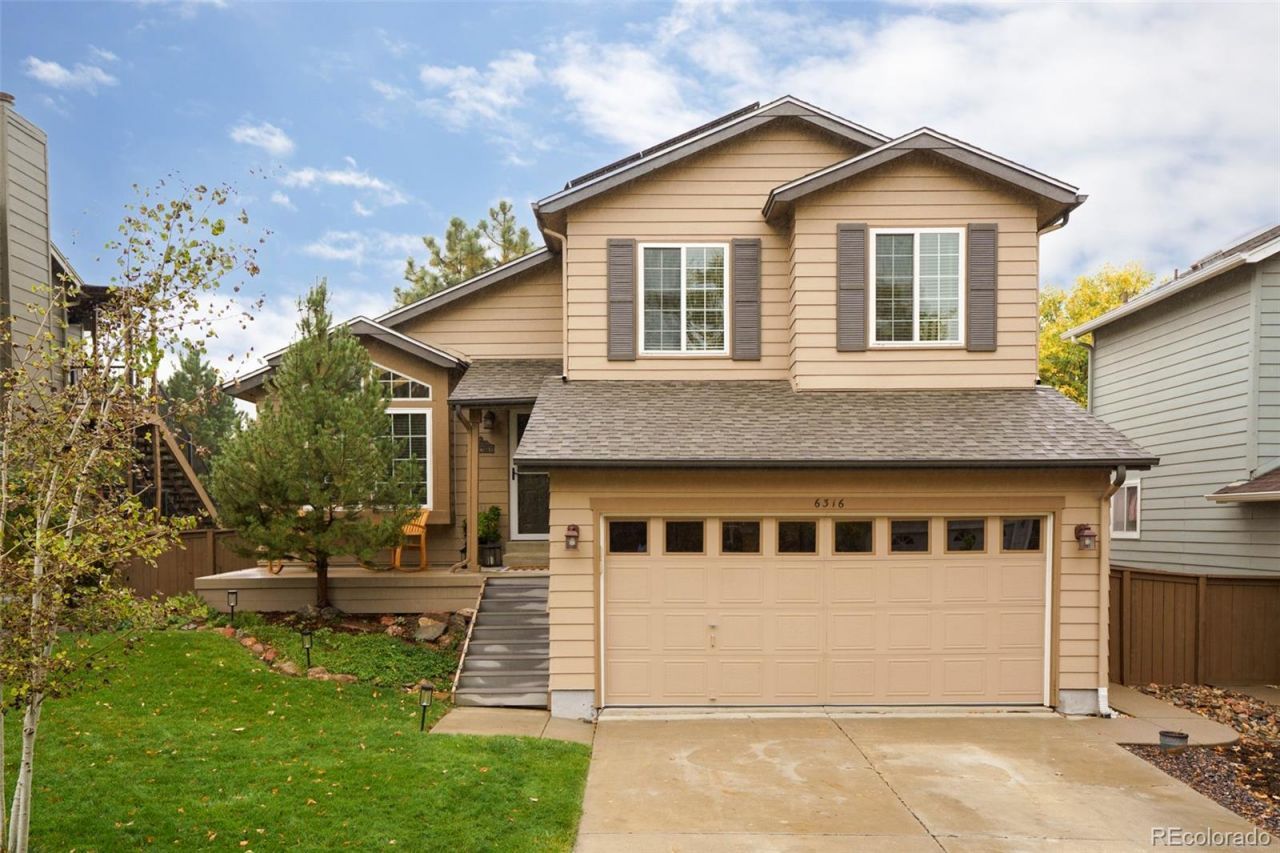
Nestled against a backdrop of open space and mountain views, this Highlands Ranch home blends comfortable living with a light-filled interior. A front porch welcomes residents inward, where vaulted ceilings, skylights and large windows bring natural light into the front living area. The bright kitchen features stainless steel appliances, all-white cabinetry, a tiled backsplash and a garden window above the sink, complemented by a sunlit dining area. In the main living room, a fireplace, built-ins and sliding glass doors create a warm gathering space with access to a covered deck. This home boasts two options for an upper or garden level basement private primary bedroom with en-suite bath, while two additional bedrooms provide flexibility. In addition a dedicated office or craft room features built-in cabinetry and backyard access. New carpeting, huge (and many) walk-in closets and a laundry room with storage add everyday ease. All this is complemented by an attached two-car garage filled with cabinets, storage and space for a workshop. Outside, a private, fenced backyard offers a peaceful retreat, with a gate to access the open space, park and walking paths. Come and enjoy this cozy home and scenic open-space setting!
Property Features
Property Type: Residential - Single Family
Basement: Daylight, Partial, Unfinished, Walk-Out Access
Cooling: Central Air
Fireplaces: 1
Garage: 2 car attached
Heating: Forced Air, Natural Gas
Home Style: Traditional
Lot Size: 0.11 Acres
Roof Type: Composition
Taxes: $3,774
Year Built: 1989
Amenities
Ceiling Fan(s)
Eat-in Kitchen
Primary Suite
Vaulted Ceiling(s)
Lighting
Private Yard
Rain Gutters
Feature Descriptions
Appliances: Dishwasher, Disposal, Microwave, Range, Refrigerator
Baths 3/4: 2
Baths Full: 1
Baths Half: 1
Baths Total: 4
Days on Site: 10
Exterior: Frame
Fencing: Full
Fireplace: Family Room
Flooring: Carpet, Tile, Wood
HOA Fee: 174/ Quarterly
Lot: Greenbelt, Landscaped, Sprinklers In Front, Sprinklers In Rear
Parcel#: R0342038
Patio/Porch: Covered, Deck, Front Porch, Patio
Sewer: Public Sewer
Special View Info: Mountain(s)
Utilities: Electricity Connected, Internet Access (Wired), Natural Gas Connected, Phone Available
Water: Public
Window: Double Pane Windows, Skylight(s), Window Coverings
Local Schools
High School: Highlands Ranch
Middle School: Cresthill
Elementary School: Fox Creek
School District: Douglas RE-1
Listed By / Shown By
Listed By
Agency Name: Milehimodern
Shown By
Agent Name: Matt Thomson
Agent Phone: (303) 578-6260
Agency Title: Key Realty
Estimate Your Payment
Estimated Payment
$ 3,992.86 per month $3,496.07 Principal & Interest $314.50 Property Tax $182.29 Homeowner's Insurance
6316 Nassau Court | MLS# 3891137
This single family home located at 6316 Nassau Court, Highlands Ranch, CO 80130 is currently listed for sale with an asking price of $625,000. This property was built in 1989 and has 4 bedrooms and 3 full and 1 partial baths with 2018 sq. ft. Nassau Court is located in the Highlands Ranch subdivision within the Douglas RE-1 school district. Search Highlands Ranch real estate on matthewthomson.ikeyrealty.com today.