
BEDS3
BATHS3 full 1 partial
SQUARE FEET2,075
MLS#1068452
STATUSActive
PROPERTY TYPEResidential - Single Family
SUBDIVISIONGreen Valley Ranch Filing 65
SCHOOLDenver District 1
Property Description
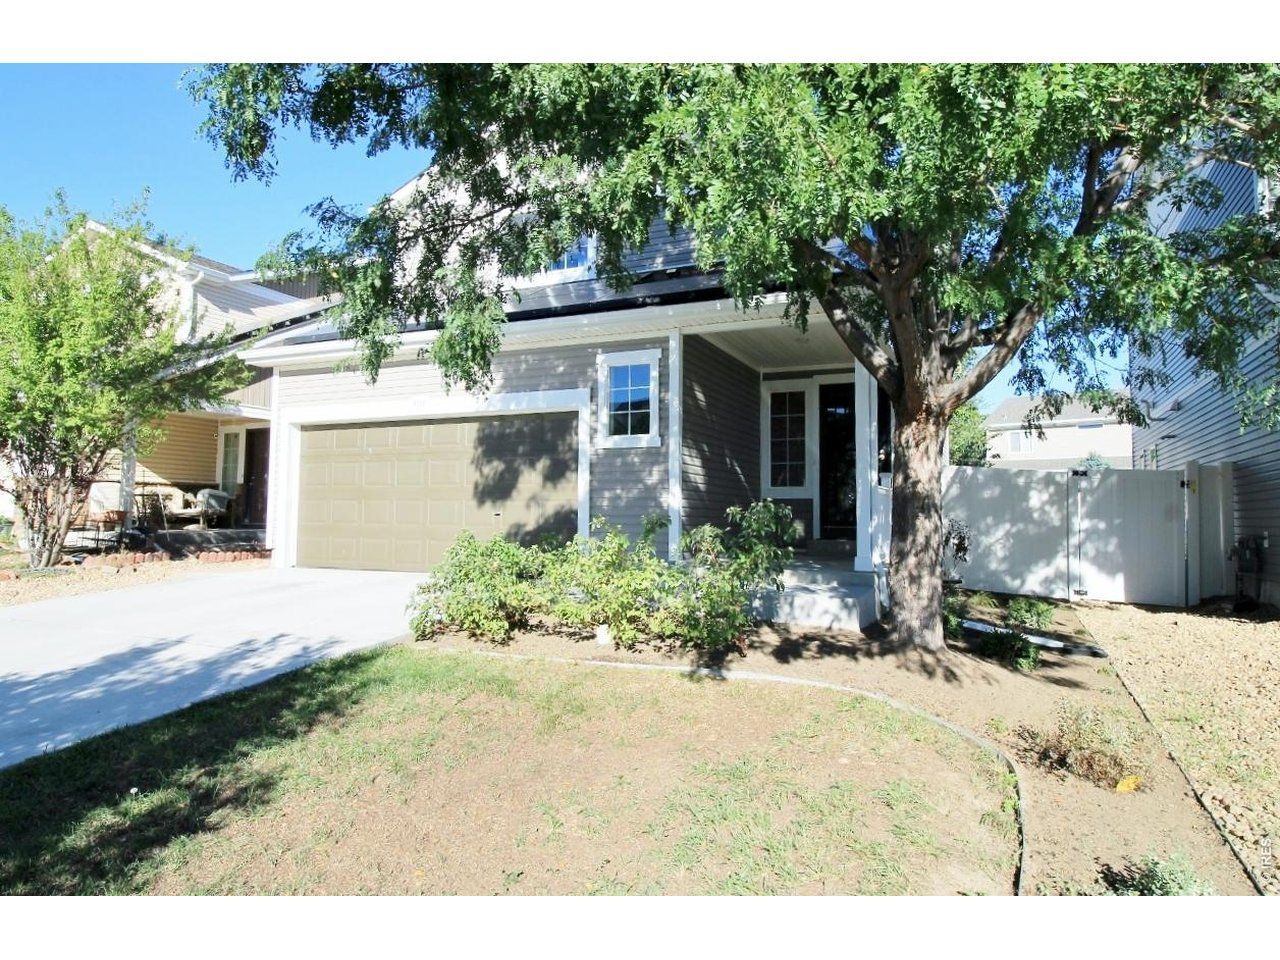
Huge price improvement + Sellers are offering $10K in seller concessions! Welcome to this beautifully maintained 3-bed, 3.5-bath in prestigious Green Valley Ranch w/many upgrades! New windows, new paint for both exterior & interior! Enjoy an open main level with a builder's gourmet kitchen package, including an island, pantry, crown molding on cabinet uppers, upgraded KitchenAid appliances & updated hand-scraped hardwood floors! A spacious primary suite with a luxury walk-in shower and walk-in closet! Additional Jr primary bedroom, full bath w/soaker tub & loft! Plus, professionally finished lower-level with spacious w/rec room, a bedroom, and full bath. Relax or entertain in the private backyard w/stamped concrete patio w/pergola, low-maintenance fencing, garden area, deluxe water feature, & shed. Includes a home warranty. Conveniently located near shopping, restaurants, parks, walking trails, Green Valley Ranch Golf Club, and with easy access to DIA and the A-Line Light Rail, this home combines comfortable living with an incredible location. A wonderful opportunity to enjoy what Denver and the surrounding areas have to offer!
Property Features
Property Type: Residential - Single Family
Basement: Yes
Basement: Partial, Partially Finished
Cooling: Central Air, Ceiling Fan(s)
Garage: 2 car attached
Heating: Forced Air
Lot Size: 0.10 Acres
Roof Type: Composition
Stories: 2.0
Taxes: $4,284
Year Built: 2010
Amenities
Eat-in Kitchen
Open Floorplan
Pantry
Walk-In Closet(s)
Feature Descriptions
Appliances: Electric Range, Dishwasher, Refrigerator, Washer, Dryer, Disposal, Fire Alarm
Builder Name: Oakwood
Days on Site: 25
Exclusions: Sellers Personal Property
Exterior: Frame
Fencing: Fenced, Vinyl
HOA Y/N: No
Lot Features: Fire Hydrant within 500 Feet
Parcel Number: 141-62-003
Parking Features: Attached
Sewer: Public Sewer
SQ FT Main: 1420
SQ FT Total: 2075
Utilities: Natural Gas Available, Electricity Available, Cable Available, Satellite Avail, High Speed Avail, Underground Utilities
Water: Public
Window Features: Window Coverings
Local Schools
High School: DR. MARTIN LUTHER KING, JR. EARLY COLLEG
Middle School: Green Valley Ranch
Elementary School: Westerly Creek
School District: Denver District 1
Listed By / Shown By
Listed By
Agency Name: The Hartley Team Realty Inc
Agency Contact: charlie@thehartleyteamrealty.com
Shown By
Agent Name: Matt Thomson
Agent Phone: (303) 578-6260
Agency Title: Key Realty

Estimate Your Payment
Estimated Payment
$ 3,117.24 per month $2,623.45 Principal & Interest $357.00 Property Tax $136.79 Homeowner's Insurance
5566 Kirk St | MLS# 1068452
This single family home located at 5566 Kirk St, Denver, CO 80249 is currently listed for sale with an asking price of $469,000. This property was built in 2010 and has 3 bedrooms and 3 full and 1 partial baths with 2075 sq. ft. Kirk St is located in the Green Valley Ranch Filing 65 subdivision within the Denver District 1 school district. Search Green Valley Ranch Filing 65 real estate on matthewthomson.ikeyrealty.com today.