
BEDS2
BATHS3 full
SQUARE FEET3,785
MLS#8056462
STATUSActive
PROPERTY TYPEResidential - Single Family
SUBDIVISIONGleneagles Village
SCHOOLDouglas RE-1
Listing Courtesy of:
HomeSmart Realty

Property Description
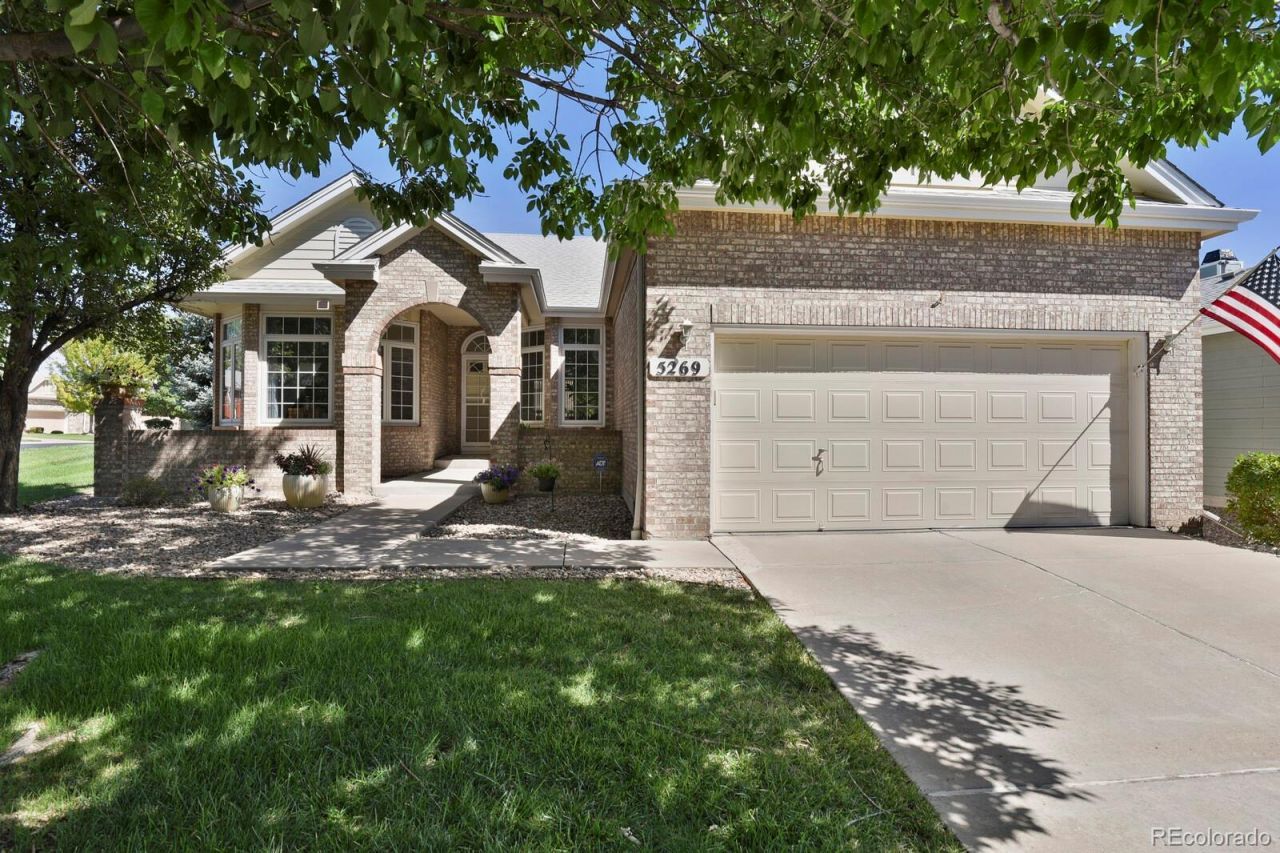
GLENEAGLES VILLAGE ? GATED 55+ COMMUNITY!Quiet Shetland Court location with no C-470 noise!Pride of ownership shines in this beautifully maintained one-owner, 2-bedroom, 3-bath traditional home on a desirable corner lot. Enjoy a private office with a front-facing window, beautiful hardwood floors, and a welcoming living room featuring an elegant marble-surround fireplace and built-in bookcases. The spacious kitchen offers abundant cabinetry and generous counter space.A full basement provides endless possibilities for additional living space, hobbies, a gym, or storage.Enjoy carefree, low-maintenance living with HOA-provided landscaping and snow removal. Relax and socialize at the community clubhouse and pool, all within the peaceful, gated setting of Gleneagles Village, surrounded by The Links Golf Course.Immaculately cared for and move-in ready?this is 55+ living at its best!
Property Features
Property Type: Residential - Single Family
Basement: Sump Pump
Cooling: Central Air
Fireplaces: 1
Garage: 2 car attached
Heating: Forced Air
Home Style: Traditional
Lot Size: 0.17 Acres
Roof Type: Composition
Stories: 1.0
Taxes: $4,117
Year Built: 2002
Amenities
Corian Counters
Eat-in Kitchen
Entrance Foyer
Five Piece Bath
High Ceilings
High Speed Internet
Open Floorplan
Primary Suite
Radon Mitigation System
Smoke Free
Utility Sink
Vaulted Ceiling(s)
Walk-In Closet(s)
Rain Gutters
Feature Descriptions
Appliances: Dishwasher, Disposal, Double Oven, Refrigerator
Association Amenities: Clubhouse, Gated, Pool
Baths 3/4: 1
Baths Full: 2
Baths Half: 0
Baths Total: 3
Days on Site: 119
Exterior: Frame
Fencing: None
Fireplace: Family Room, Gas
Flooring: Carpet, Linoleum, Tile
HOA Fee: 512/ Monthly
Lot: Corner Lot, Cul-De-Sac, Landscaped, Level, Near Public Transit
Parcel#: R0423342
Parking: Concrete
Parking Notes: Concrete
Patio/Porch: Covered, Front Porch, Patio
Sewer: Public Sewer
Utilities: Cable Available, Electricity Connected, Internet Access (Wired), Phone Connected
Water: Public
Window: Bay Window(s), Double Pane Windows, Egress Windows, Window Coverings, Window Treatments
Local Schools
High School: Highlands Ranch
Middle School: Cresthill
Elementary School: Fox Creek
School District: Douglas RE-1
Listed By / Shown By
Listed By
Agency Name: HomeSmart Realty
Shown By
Agent Name: Matt Thomson
Agent Phone: (303) 578-6260
Agency Title: Key Realty
Estimate Your Payment
Estimated Payment
$ 5,139.67 per month $4,558.88 Principal & Interest $343.08 Property Tax $237.71 Homeowner's Insurance
5269 Shetland Court | MLS# 8056462
This single family home located at 5269 Shetland Court, Highlands Ranch, CO 80130 is currently listed for sale with an asking price of $815,000. This property was built in 2002 and has 2 bedrooms and 3 full baths with 3785 sq. ft. Shetland Court is located in the Gleneagles Village subdivision within the Douglas RE-1 school district. Search Gleneagles Village real estate on matthewthomson.ikeyrealty.com today.