
BEDS4
BATHS2 full
SQUARE FEET1,650
MLS#2969390
STATUSActive
PROPERTY TYPEResidential - Single Family
SUBDIVISIONRegis
SCHOOLDenver 1
Listing Courtesy of:
Bradford Real Estate

Property Description
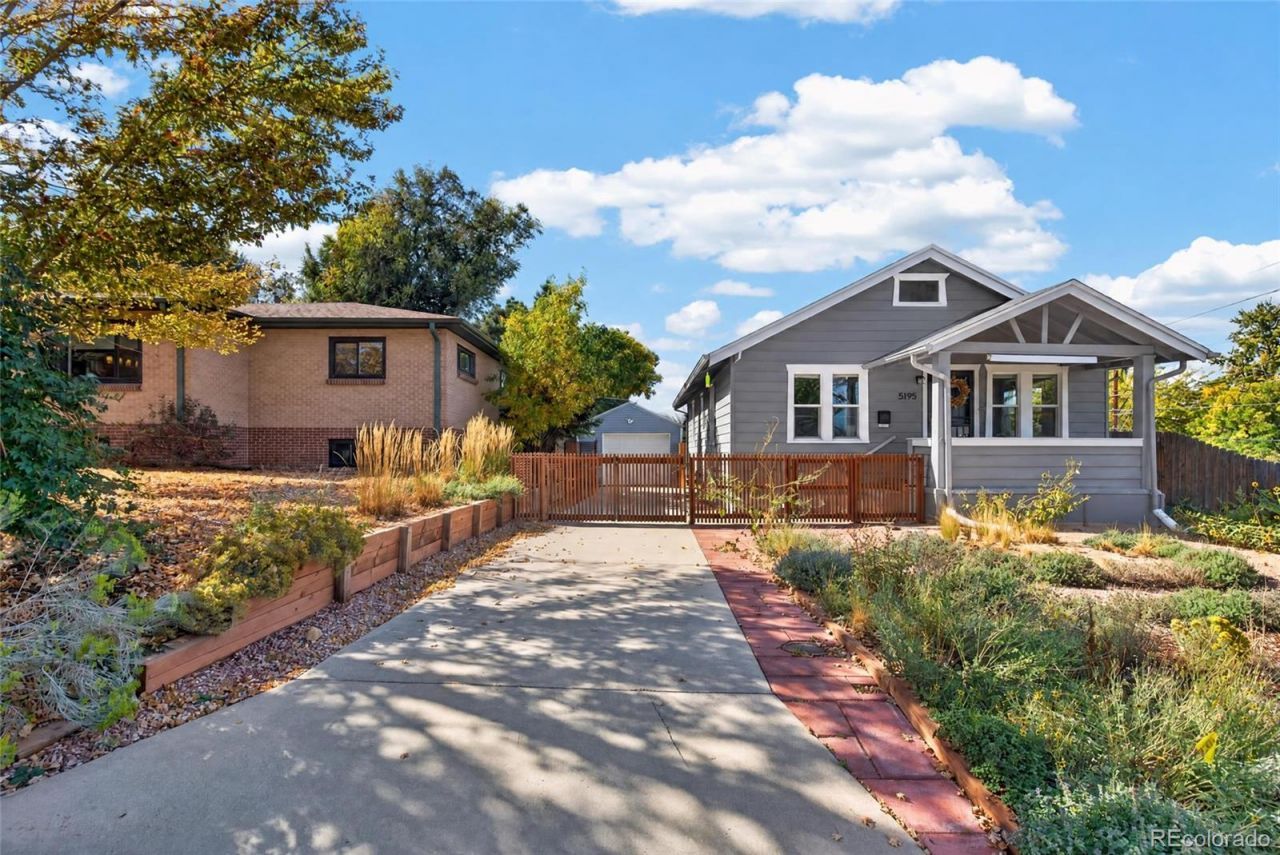
Nestled on a charming corner lot with mature native landscaping, this inviting bungalow blends timeless character with modern comfort. Original details, beautiful hardwood floors, and an open floor plan create an inviting setting for everyday living and entertaining. The kitchen opens to the living spaces and the dining area has built-in seating adding character and functionality.Comfortable bedrooms with organized closets and both bathrooms have been thoughtfully updated. The finished basement offers flexible space with additional bedrooms, a home office, media room, or additional living area, along with a gas fireplace, full bath and laundry room.Ideally located just blocks from Regis University and close to Willis Case Golf Course, this home puts you near everything the Berkeley neighborhood has to offer, including parks, dining, local shops, and other neighborhood amenities. With convenient access to major routes throughout Denver, this is a welcoming home in a highly accessible location.
Property Features
Property Type: Residential - Single Family
Basement: Finished, Full
Cooling: Evaporative Cooling
Fireplaces: 1
Garage: 1
Heating: Forced Air, Natural Gas
Home Style: Bungalow
Lot Size: 0.10 Acres
Roof Type: Composition
Stories: 1.0
Taxes: $4,046
Year Built: 1925
Amenities
Open Floorplan
Garden
Private Yard
Feature Descriptions
Appliances: Dishwasher, Disposal, Dryer, Gas Water Heater, Microwave, Oven, Range, Refrigerator, Washer
Baths 3/4: 1
Baths Full: 1
Baths Half: 0
Baths Total: 2
Days on Site: 22
Exterior: Metal Siding, Stucco, Vinyl Siding
Fencing: Full
Fireplace: Basement, Family Room
Flooring: Carpet, Wood
Lot: Irrigated, Landscaped, Level, Sprinklers In Rear
Parcel#: 2184-07-020
Patio/Porch: Front Porch, Patio
Sewer: Public Sewer
Utilities: Electricity Available, Internet Access (Wired), Natural Gas Connected
Water: Public
Local Schools
High School: North
Middle School: Skinner
Elementary School: Centennial
School District: Denver 1
Listed By / Shown By
Listed By
Agency Name: Bradford Real Estate
Shown By
Agent Name: Matt Thomson
Agent Phone: (303) 578-6260
Agency Title: Key Realty
Estimate Your Payment
Estimated Payment
$ 4,162.67 per month $3,635.92 Principal & Interest $337.17 Property Tax $189.58 Homeowner's Insurance
5195 N Raleigh Street | MLS# 2969390
This single family home located at 5195 N Raleigh Street, Denver, CO 80212 is currently listed for sale with an asking price of $650,000. This property was built in 1925 and has 4 bedrooms and 2 full baths with 1650 sq. ft. N Raleigh Street is located in the Regis subdivision within the Denver 1 school district. Search Regis real estate on matthewthomson.ikeyrealty.com today.