
BEDS3
BATHS2 full 1 partial
SQUARE FEET2,288
MLS#9531816
STATUSActive
PROPERTY TYPEResidential - Single Family
SUBDIVISIONHighlands Ranch
SCHOOLDouglas RE-1
Listing Courtesy of:
Brokers Guild Homes

Property Description
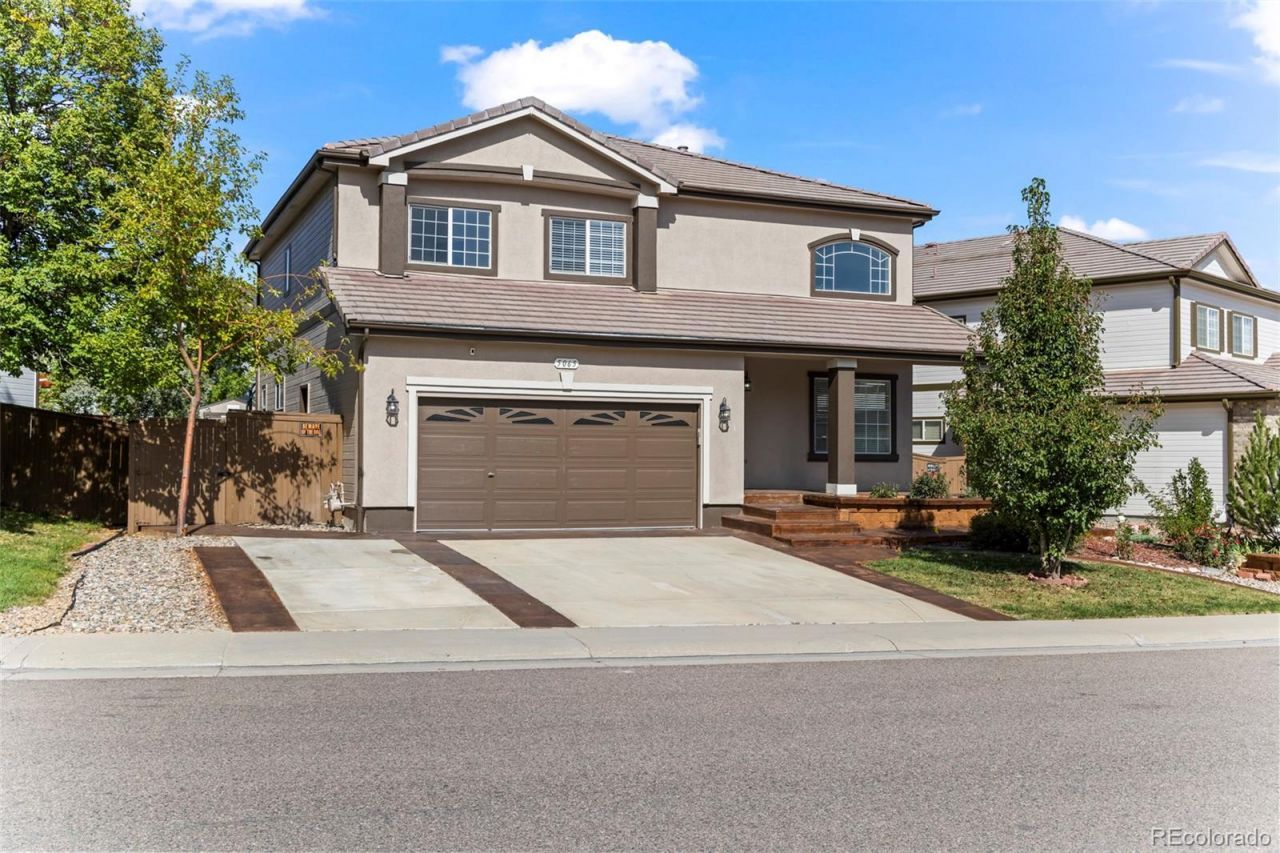
Space to Live, Gather, and Grow. Gorgeous home. Huge potential to turn into your personal touch and style. Inviting cover porch. Welcome home to this beautifully laid-out detached home offering 3 bedrooms, 3 bathrooms, and a versatile loft, with room for everyone and everything. The open, light-filled floor plan flows naturally from the living areas to the kitchen, making everyday life and entertaining feel effortless. Upstairs, the spacious loft is ready to become a home office, playroom, media lounge, or reading nook, whatever fits your life. Each bedroom is generously sized, and with three bathrooms, mornings stay stress-free for family and guests alike. Outside is where this home really stands out. The oversized privacy backyard came with a storage is a rare find, anchored by a huge patio made for summer barbecues, evening gatherings, or quiet morning coffee. Theres plenty of room left over for a garden, play area, or fire pit. Parking is never a worry here, with attached 2-car garage plus oversized parking spaces, perfect for guests, extra vehicles, a boat, or an RV. Come see for yourself why this one is a must see. Schedule your private showing today!
Property Features
Property Type: Residential - Single Family
Basement: Unfinished
Cooling: Central Air
Fireplaces: 1
Garage: 2 car attached
Heating: Forced Air
Home Style: A-Frame, Traditional
Lot Size: 0.17 Acres
Roof Type: Concrete
Stories: 2.0
Taxes: $4,467
Year Built: 1999
Amenities
Built-in Features
Ceiling Fan(s)
Corian Counters
Eat-in Kitchen
Entrance Foyer
High Ceilings
Kitchen Island
Open Floorplan
Primary Suite
Radon Mitigation System
Smart Thermostat
Smoke Free
Vaulted Ceiling(s)
Walk-In Closet(s)
Balcony
Garden
Private Yard
Feature Descriptions
Appliances: Cooktop, Dishwasher, Disposal, Dryer, Gas Water Heater, Microwave, Oven, Range, Range Hood, Refrigerator, Sump Pump, Tankless Water Heater, Washer
Association Amenities: Clubhouse, Fitness Center, Playground, Pool, Sauna, Spa/Hot Tub, Tennis Court(s), Trail(s)
Baths 3/4: 0
Baths Full: 2
Baths Half: 1
Baths Total: 3
Days on Site: 21
Exterior: Stucco
Fencing: Full
Fireplace: Living Room
Flooring: Carpet, Wood
HOA Fee: 696/ Annually
Hot Tub: Yes
Laundry: Laundry Closet
Parcel#: R0412258
Parking: 220 Volts, Electric Vehicle Charging Station(s), Oversized
Parking Notes: 220 Volts, Electric Vehicle Charging Station(s), Ove
Patio/Porch: Covered, Front Porch
Sauna: Yes
Sewer: Public Sewer
Utilities: Cable Available, Electricity Available, Electricity Connected, Internet Access (Wired)
Water: Public
Window: Bay Window(s), Storm Window(s), Window Coverings
Local Schools
High School: Highlands Ranch
Middle School: Cresthill
Elementary School: Arrowwood
School District: Douglas RE-1
Listed By / Shown By
Listed By
Agency Name: Brokers Guild Homes
Shown By
Agent Name: Matt Thomson
Agent Phone: (303) 578-6260
Agency Title: Key Realty
Estimate Your Payment
Estimated Payment
$ 4,315.46 per month $3,747.79 Principal & Interest $372.25 Property Tax $195.42 Homeowner's Insurance
5065 Fenwood Drive | MLS# 9531816
This single family home located at 5065 Fenwood Drive, Highlands Ranch, CO 80130 is currently listed for sale with an asking price of $670,000. This property was built in 1999 and has 3 bedrooms and 2 full and 1 partial baths with 2288 sq. ft. Fenwood Drive is located in the Highlands Ranch subdivision within the Douglas RE-1 school district. Search Highlands Ranch real estate on matthewthomson.ikeyrealty.com today.