
BEDS1
BATHS1 full
SQUARE FEET728
MLS#3105506
STATUSActive
PROPERTY TYPEResidential - Condominium
SUBDIVISIONGarrison Lakes
SCHOOLJefferson County R-1
Listing Courtesy of:
RE/MAX Alliance - Olde Town

Property Description
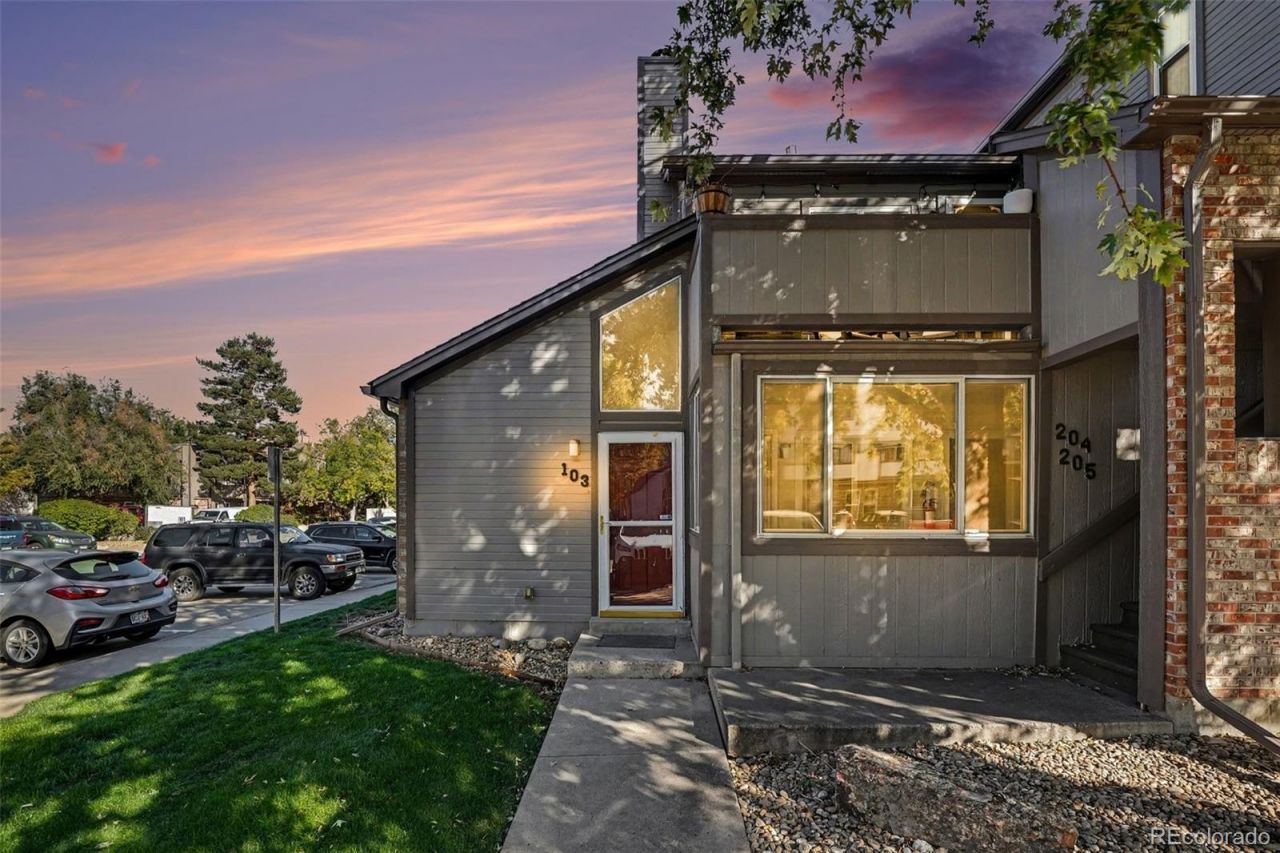
NEW CARPET!! Affordable homeownership in Wheat Ridge! This inviting 1-bedroom, 1-bath condo is a great opportunity to own instead of rent. Fresh new carpet and freshly painted kitchen cabinets give the home a refreshed feel, while the in-unit washer and dryer add everyday convenience. Enjoy your own enclosed patio, providing a private outdoor space to relax, enjoy your morning coffee, or unwind at the end of the day. Parking is plentiful, making it easy for both residents and guests. Whether youre a first-time buyer, looking to downsize, or searching for an investment opportunity, this low-maintenance condo is worth a look. Conveniently located near shopping, dining, parks, and major commuter routes, this is an opportunity to make Wheat Ridge home! Own for less than you might think in Wheat Ridge!
Property Features
Property Type: Residential - Condominium
Cooling: Other
Heating: Forced Air, Natural Gas
Roof Type: Composition
Stories: 1.0
Taxes: $1,546
Year Built: 1984
Amenities
Breakfast Nook
High Ceilings
High Speed Internet
No Stairs
Open Floorplan
Feature Descriptions
Appliances: Cooktop, Dishwasher, Disposal, Dryer, Microwave, Refrigerator, Washer
Baths 3/4: 0
Baths Full: 1
Baths Half: 0
Baths Total: 1
Days on Site: 19
Exterior: Frame, Wood Siding
Flooring: Carpet, Vinyl
HOA Fee: 227/ Monthly
Laundry: In Unit
Parcel#: 178123
Sewer: Public Sewer
Utilities: Cable Available, Electricity Connected, Natural Gas Connected, Phone Available
Water: Public
Local Schools
High School: Arvada
Middle School: Arvada K-8
Elementary School: Arvada K-8
School District: Jefferson County R-1
Listed By / Shown By
Listed By
Agency Name: RE/MAX Alliance - Olde Town
Shown By
Agent Name: Matt Thomson
Agent Phone: (303) 578-6260
Agency Title: Key Realty
Estimate Your Payment
Estimated Payment
$ 1,364.76 per month $1,174.68 Principal & Interest $128.83 Property Tax $61.25 Homeowner's Insurance
4931 Garrison Street, Unit 103A | MLS# 3105506
This condo located at 4931 Garrison Street, Unit 103A, Wheat Ridge, CO 80033 is currently listed for sale with an asking price of $210,000. This property was built in 1984 and has 1 bedrooms and 1 full baths with 728 sq. ft. Garrison Street, Unit 103A is located in the Garrison Lakes subdivision within the Jefferson County R-1 school district. Search Garrison Lakes real estate on matthewthomson.ikeyrealty.com today.