
BEDS5
BATHS2 full 1 partial
SQUARE FEET3,271
MLS#1064926
STATUSActive
PROPERTY TYPEResidential - Single Family
SUBDIVISIONHeatherwood 3
SCHOOLBoulder Valley Dist RE2
Property Description
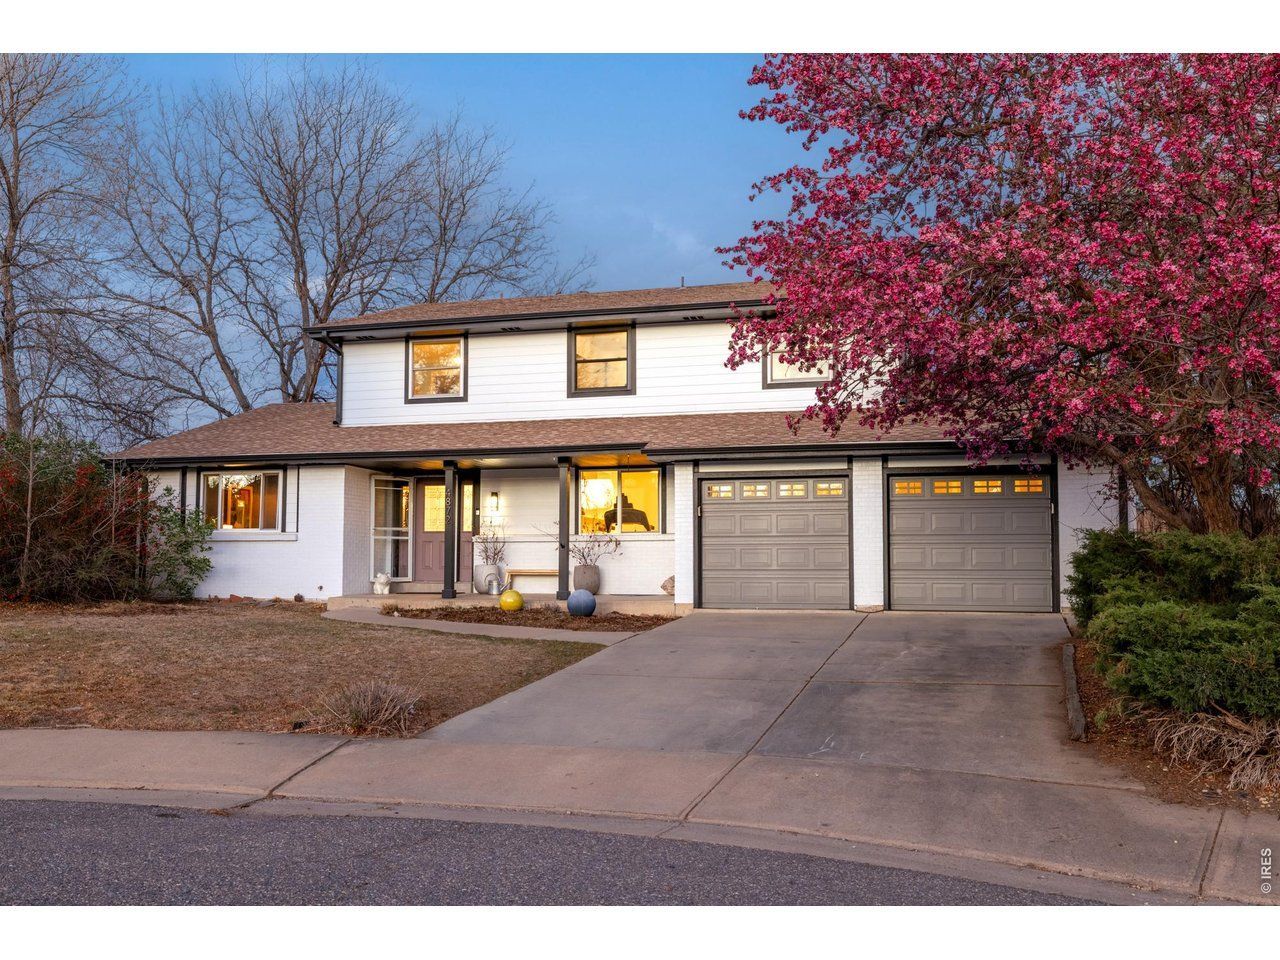
Tucked on a quiet cul-de-sac and backing to trails and acres of open space, this two-story brick residence captures stunning views and effortless access to Boulder's outdoor lifestyle. Inside, warm wood floors and updated tile complement a thoughtfully refreshed interior. The light-filled kitchen features stainless steel appliances, crisp white cabinetry and a tiled backsplash, flowing into a dining area with sliding glass doors that open to a spacious, fenced backyard with a patio. Multiple living spaces include a formal living room and a cozy main living room anchored by a wood-burning fireplace. A bright main-floor study with built-in shelving offers ideal work-from-home flexibility. Upstairs, four bedrooms provide comfort and privacy, including a serene primary suite. A partially finished basement adds versatility with the potential for expansion. An attached two-car garage completes this move-in-ready home in one of Boulder's most well-connected settings.
Property Features
Property Type: Residential - Single Family
Basement: Partially Finished
Basement: Yes
Cooling: Central Air
Garage: 2 car attached
Heating: Forced Air
Lot Size: 0.24 Acres
Roof Type: Composition
Stories: 2.0
Taxes: $6,262
Year Built: 1970
Amenities
Eat-in Kitchen
Open Floorplan
Pantry
Washer/Dryer Hookup
Feature Descriptions
Appliances: Gas Range, Dishwasher, Refrigerator, Washer, Dryer, Disposal
Days on Site: 1
Electric: Xcel Energy
Exclusions: SELLER'S PERSONAL PROPERTY / PRIMARY BEDROOM CURTAINS + ALL STAGING ITEMS
Exterior: Frame, Brick
Fencing: Wood
Fireplace Features: Living Room
Flooring: Wood
HOA Y/N: No
Lot Features: Paved, Curbs, Gutters, Sidewalks
Parcel Number: R0039130
Parking Features: Attached
Road Frontage: City Street
Road Surface: Asphalt
Sewer: Public Sewer
SQ FT Main: 1306
SQ FT Total: 3271
SQ FT Upper: 945
Utilities: Natural Gas Available
Water: City
Local Schools
High School: Boulder
Middle School: Platt
Elementary School: Heatherwood
School District: Boulder Valley Dist RE2
Listed By / Shown By
Listed By
Agency Name: milehimodern - Boulder
Agency Contact: 3036193373
Shown By
Agent Name: Matt Thomson
Agent Phone: (303) 578-6260
Agency Title: Key Realty

Estimate Your Payment
Estimated Payment
$ 6,377.79 per month $5,565.75 Principal & Interest $521.83 Property Tax $290.21 Homeowner's Insurance
4872 Earle Cir | MLS# 1064926
This single family home located at 4872 Earle Cir, Boulder, CO 80301 is currently listed for sale with an asking price of $995,000. This property was built in 1970 and has 5 bedrooms and 2 full and 1 partial baths with 3271 sq. ft. Earle Cir is located in the Heatherwood 3 subdivision within the Boulder Valley Dist RE2 school district. Search Heatherwood 3 real estate on matthewthomson.ikeyrealty.com today.