
BEDS5
BATHS2 full 1 partial
SQUARE FEET2,801
MLS#4324133
STATUSActive
PROPERTY TYPEResidential - Single Family
SUBDIVISIONWheatridge View
SCHOOLJefferson County R-1
Listing Courtesy of:
RE/MAX Professionals
Agency Contact: 303-987-0255

Property Description
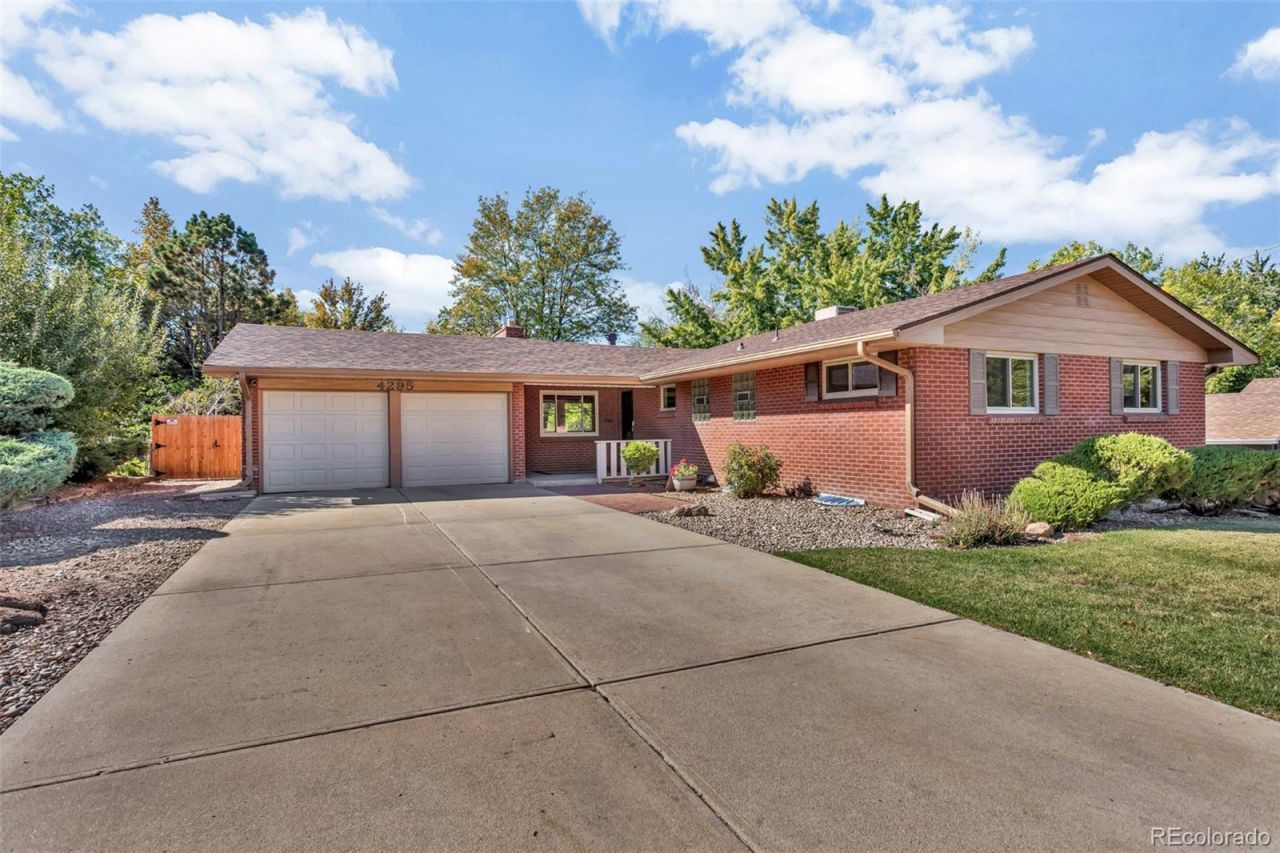
Welcome to this spacious brick home in the established Wheatridge View neighborhood, offering 5 bedrooms, 3 baths and a versatile floor plan with abundant living space on two levels. The main level features hardwood flooring, three bedrooms and a generous living room with a gas-log fireplace, wood beams and a slightly vaulted ceiling. The eat-in kitchen offers plenty of room for everyday dining, while the main-level full bath has been refreshed with a new tub and tile.The nearly fully finished basement significantly expands the homes living space and versatility. A spacious family room with garden-level windows and a second gas-log fireplace creates an inviting gathering area. The basement kitchen has been completely remodeled with new cabinetry, appliances and flooring, and the full bathroom has also been completely remodeled. Two additional bedrooms, a craft/hobby room, laundry area with new washer and dryer, and a separate exterior entrance provide wonderful flexibility for guests, extended family, home office needs or simply room to spread out. Outside, enjoy a fully fenced, level .24-acre lot with a private yard, deck, patio and front porch. The attached two-car garage features new doors and openers. Conveniently located near Anderson Park, Clear Creek recreation and trails, with easy access to shopping, dining and major routes. With its classic brick construction, generous living space and exceptionally flexible lower level, this Wheat Ridge home offers a wonderful combination of character, functionality and opportunity.
Property Features
Property Type: Residential - Single Family
Basement: Daylight, Exterior Entry, Finished, Full, Interior Entry, Sump Pump
Cooling: Evaporative Cooling
Fireplaces: 2
Garage: 2 car attached
Heating: Forced Air
Home Style: Mid-Century Modern
Lot Size: 0.24 Acres
Roof Type: Shingle
Stories: 1.0
Taxes: $3,395
Year Built: 1953
Amenities
Breakfast Nook
Eat-in Kitchen
Laminate Counters
Vaulted Ceiling(s)
Private Yard
Feature Descriptions
Appliances: Dishwasher, Disposal, Dryer, Gas Water Heater, Microwave, Oven, Range, Refrigerator, Self Cleaning Oven, Sump Pump, Washer
Baths 3/4: 0
Baths Full: 2
Baths Half: 1
Baths Total: 3
Days on Site: 22
Exterior: Brick
Fencing: Full
Fireplace: Basement, Gas Log, Living Room
Flooring: Laminate, Vinyl, Wood
Lot: Landscaped, Level
Parcel#: 024038
Parking: Concrete, Exterior Access Door
Parking Notes: Concrete, Exterior Access Door
Patio/Porch: Deck, Front Porch, Patio
Sewer: Public Sewer
Utilities: Cable Available, Electricity Connected, Internet Access (Wired), Natural Gas Connected, Phone Available
Water: Public
Window: Double Pane Windows
Local Schools
High School: Wheat Ridge
Middle School: Everitt
Elementary School: Stevens
School District: Jefferson County R-1
Listed By / Shown By
Listed By
Agency Name: RE/MAX Professionals
Agency Contact: 303-987-0255
Shown By
Agent Name: Matt Thomson
Agent Phone: (303) 578-6260
Agency Title: Key Realty
Estimate Your Payment
Estimated Payment
$ 4,343.83 per month $3,859.66 Principal & Interest $282.92 Property Tax $201.25 Homeowner's Insurance
4295 Balsam Street | MLS# 4324133
This single family home located at 4295 Balsam Street, Wheat Ridge, CO 80033 is currently listed for sale with an asking price of $690,000. This property was built in 1953 and has 5 bedrooms and 2 full and 1 partial baths with 2801 sq. ft. Balsam Street is located in the Wheatridge View subdivision within the Jefferson County R-1 school district. Search Wheatridge View real estate on matthewthomson.ikeyrealty.com today.