
BEDS4
BATHS1 full 1 partial
SQUARE FEET2,153
MLS#6685592
STATUSActive
PROPERTY TYPEResidential - Single Family
SUBDIVISIONHarvey Park
SCHOOLDenver 1
Listing Courtesy of:
Berkshire Hathaway HomeServices Colorado Real Estate, LLC

Property Description
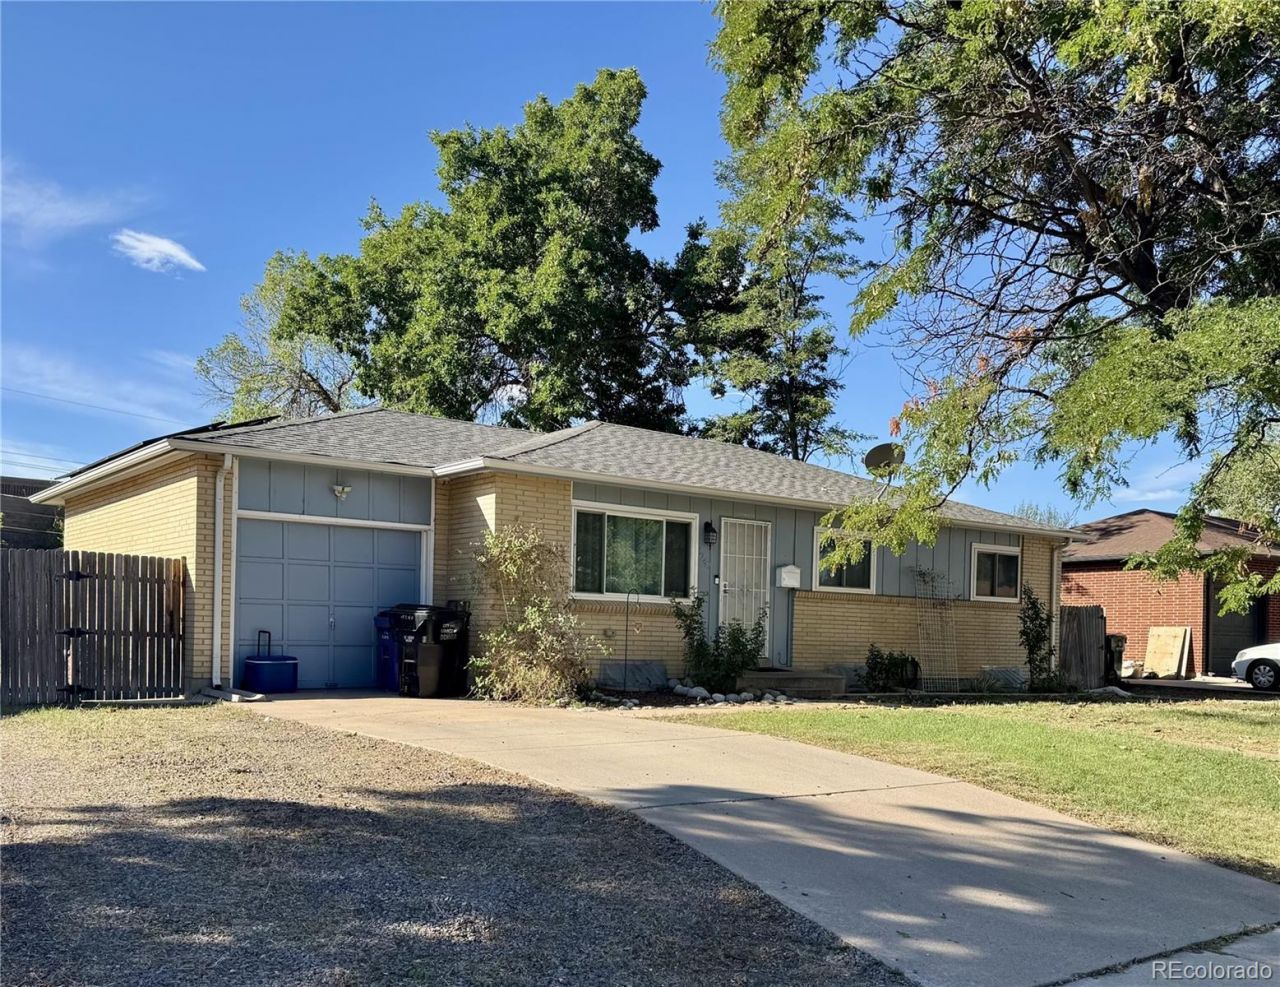
Welcome to this charming ranch-style home in the coveted Harvey Park neighborhood! This inviting home offers a comfortable blend of classic character and thoughtful updates.The interior features granite countertops, can lighting, fresh paint, and carpet throughout. The hall bathroom had been completely remodeled, offering a fresh and updated feel. The windows and gutters had also been replaced, adding to the homes comfort and functionality.Outside, the possibilities are endless. With no HOA or covenants, the generous RV parking area provides plenty of room for campers, trailers, recreational vehicles, or whatever suits your needs. The front yard features professional landscaping and mature trees, while the large, open backyard offers plenty of space for entertaining, gardening, recreation, or simply enjoying the outdoors.Located in an established Harvey Park neighborhood within walking distance to parks, restaurants, the local elementary school, and many everyday amenities. This is a wonderful opportunity to own a well-maintained home in a great Denver location. Come see all that 4240 W. Hamilton Ave has to offer and make it your home.
Property Features
Property Type: Residential - Single Family
Basement: Finished, Full
Cooling: Central Air
Garage: 1 car attached
Heating: Active Solar, Forced Air, Natural Gas
Home Style: Mid-Century Modern
Lot Size: 0.22 Acres
Roof Type: Composition
Stories: 1.0
Taxes: $3,033
Year Built: 1957
Amenities
Ceiling Fan(s)
Eat-in Kitchen
High Speed Internet
Garden
Private Yard
Rain Gutters
Feature Descriptions
Appliances: Cooktop, Dishwasher, Disposal, Dryer, Gas Water Heater, Microwave, Oven, Refrigerator, Self Cleaning Oven, Washer
Baths 3/4: 0
Baths Full: 1
Baths Half: 1
Baths Total: 2
Days on Site: 36
Exterior: Brick, Cement Siding, Concrete, Frame
Fencing: Full
Flooring: Carpet, Concrete, Tile, Wood
Lot: Level
Parcel#: 5316-12-007
Parking: Concrete, Driveway-Gravel
Parking Notes: Concrete, Driveway-Gravel
Sewer: Public Sewer
Utilities: Cable Available, Electricity Available, Electricity Connected, Internet Access (Wired), Natural Gas Available, Natural Gas Connected, Phone Available
Water: Public
Window: Double Pane Windows
Local Schools
High School: John F. Kennedy
Middle School: Strive Federal
Elementary School: Sabin
School District: Denver 1
Listed By / Shown By
Listed By
Agency Name: Berkshire Hathaway HomeServices Colorado Real Estate, LLC
Shown By
Agent Name: Matt Thomson
Agent Phone: (303) 578-6260
Agency Title: Key Realty
Estimate Your Payment
Estimated Payment
$ 3,195.44 per month $2,796.86 Principal & Interest $252.75 Property Tax $145.83 Homeowner's Insurance
4240 W Hamilton Place | MLS# 6685592
This single family home located at 4240 W Hamilton Place, Denver, CO 80236 is currently listed for sale with an asking price of $500,000. This property was built in 1957 and has 4 bedrooms and 1 full and 1 partial baths with 2153 sq. ft. W Hamilton Place is located in the Harvey Park subdivision within the Denver 1 school district. Search Harvey Park real estate on matthewthomson.ikeyrealty.com today.