
BEDS3
BATHS2 full 1 partial
SQUARE FEET3,268
MLS#1067665
STATUSActive
PROPERTY TYPEResidential - Single Family
SUBDIVISIONPark Meadows
SCHOOLPoudre
Property Description
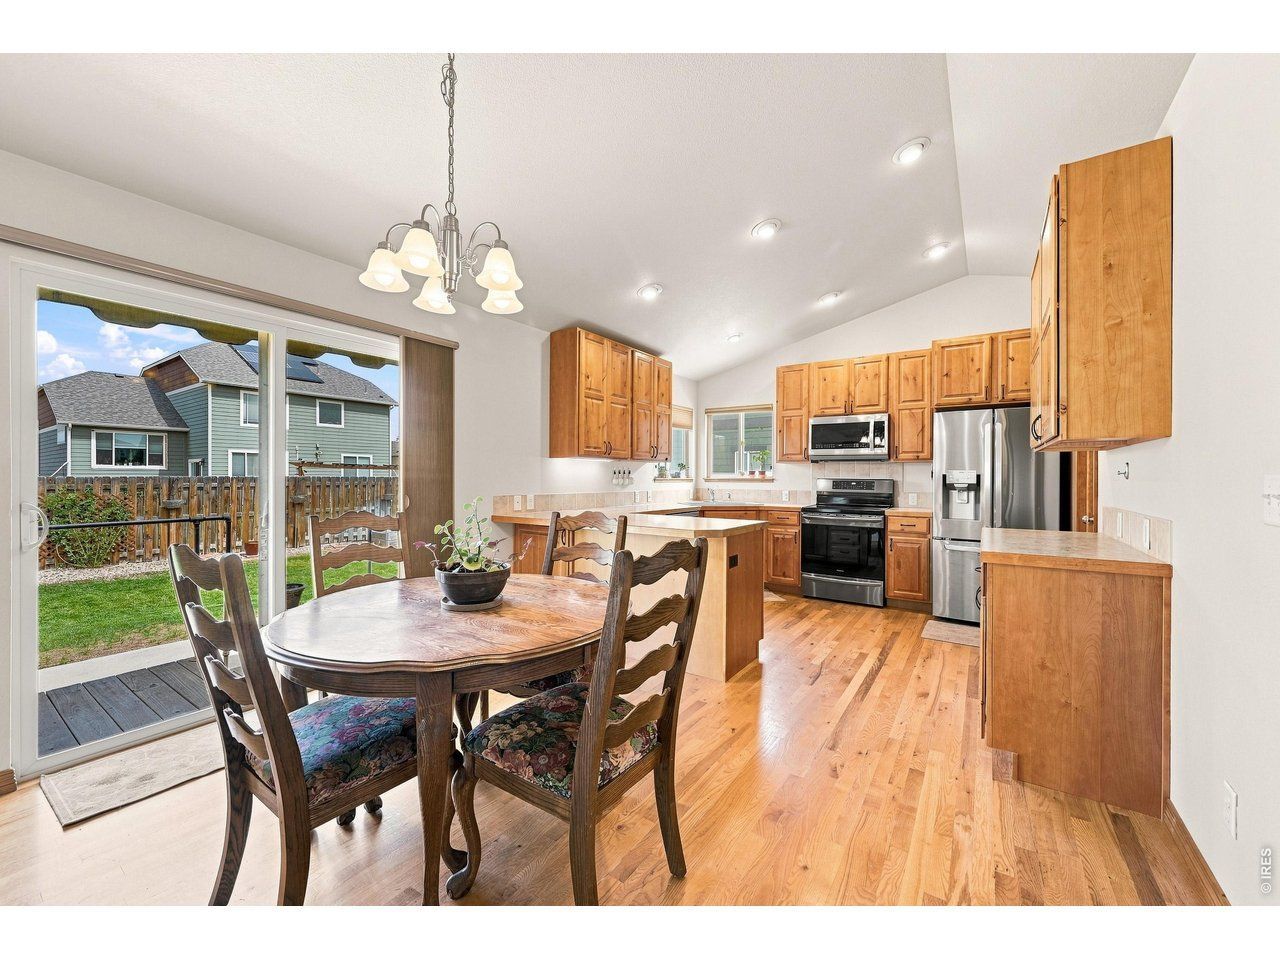
Enjoy easy main floor living in this spacious 3 bedroom, 3 bathroom ranch with a 3 car garage! Everything you need is conveniently located on one level, including a comfortable primary suite with a 5 piece bath. Wood floors flow through the kitchen and dining room, adding warmth to the main living space. The home sits on a level lot and offers a functional layout with plenty of room to spread out. Downstairs, you will find a large finished living space plus tons of additional room for storage or the opportunity to finish it exactly the way you want. A passive radon system and Class 4 impact resistant roof add even more value and peace of mind. With flexible basement space, a 3 car garage, and true main floor living, this home is ready for you to make it your own!
Property Features
Property Type: Residential - Single Family
Basement: Yes
Basement: Full, Partially Finished, Built-In Radon, Radon Unknown, Sump Pump
Cooling: Central Air, Ceiling Fan(s)
Garage: 3 car attached
Heating: Forced Air
Lot Size: 0.18 Acres
Roof Type: Composition
Stories: 1.0
Taxes: $2,946
Year Built: 2012
Amenities
Eat-in Kitchen
Open Floorplan
Pantry
Walk-In Closet(s)
Washer/Dryer Hookup
Sprinkler System
Feature Descriptions
Accessibility: Level Lot, Low Carpet, Main Floor Bath, Main Level Bedroom, Stall Shower, Main Level Laundry
Appliances: Electric Range, Dishwasher, Refrigerator, Washer, Dryer, Microwave, Disposal
Association Fee: $120/Quarterly
Association Fee Includes: Common Amenities, Trash, Management
Days on Site: 22
Exclusions: Seller's Personal Property, Clothes Washer, Clothes Dryer, Freezer and Garage Freezer
Exterior: Frame, Brick, Composition
Fencing: Fenced, Wood
Fireplace Features: Gas
Flooring: Wood
HOA Y/N: Yes
Lot Features: Level, House Faces South, Paved, Curbs, Gutters, Sidewalks, Street Light
Parcel Number: R1625588
Parking Features: Attached
Patio And Porch: Patio
Road Surface: Asphalt
SQ FT Main: 1634
SQ FT Total: 3268
Utilities: Natural Gas Available, Electricity Available
Water: Public
Window Features: Window Coverings
Local Schools
High School: Poudre
Middle School: Wellington
Elementary School: Eyestone
School District: Poudre
Listed By / Shown By
Listed By
Agency Name: NextHome Foundations
Agency Contact: 9703535006
Shown By
Agent Name: Matt Thomson
Agent Phone: (303) 578-6260
Agency Title: Key Realty

Estimate Your Payment
Estimated Payment
$ 3,188.19 per month $2,796.86 Principal & Interest $245.50 Property Tax $145.83 Homeowner's Insurance
4228 Cypress Ridge Ln | MLS# 1067665
This single family home located at 4228 Cypress Ridge Ln, Wellington, CO 80549 is currently listed for sale with an asking price of $500,000. This property was built in 2012 and has 3 bedrooms and 2 full and 1 partial baths with 3268 sq. ft. Cypress Ridge Ln is located in the Park Meadows subdivision within the Poudre school district. Search Park Meadows real estate on matthewthomson.ikeyrealty.com today.