
BEDS2
BATHS2 full
SQUARE FEET1,558
MLS#8779586
STATUSActive
PROPERTY TYPEResidential - Single Family
SUBDIVISIONCambridge Park
SCHOOLJefferson County R-1
Listing Courtesy of:
RE/MAX Alliance

Property Description
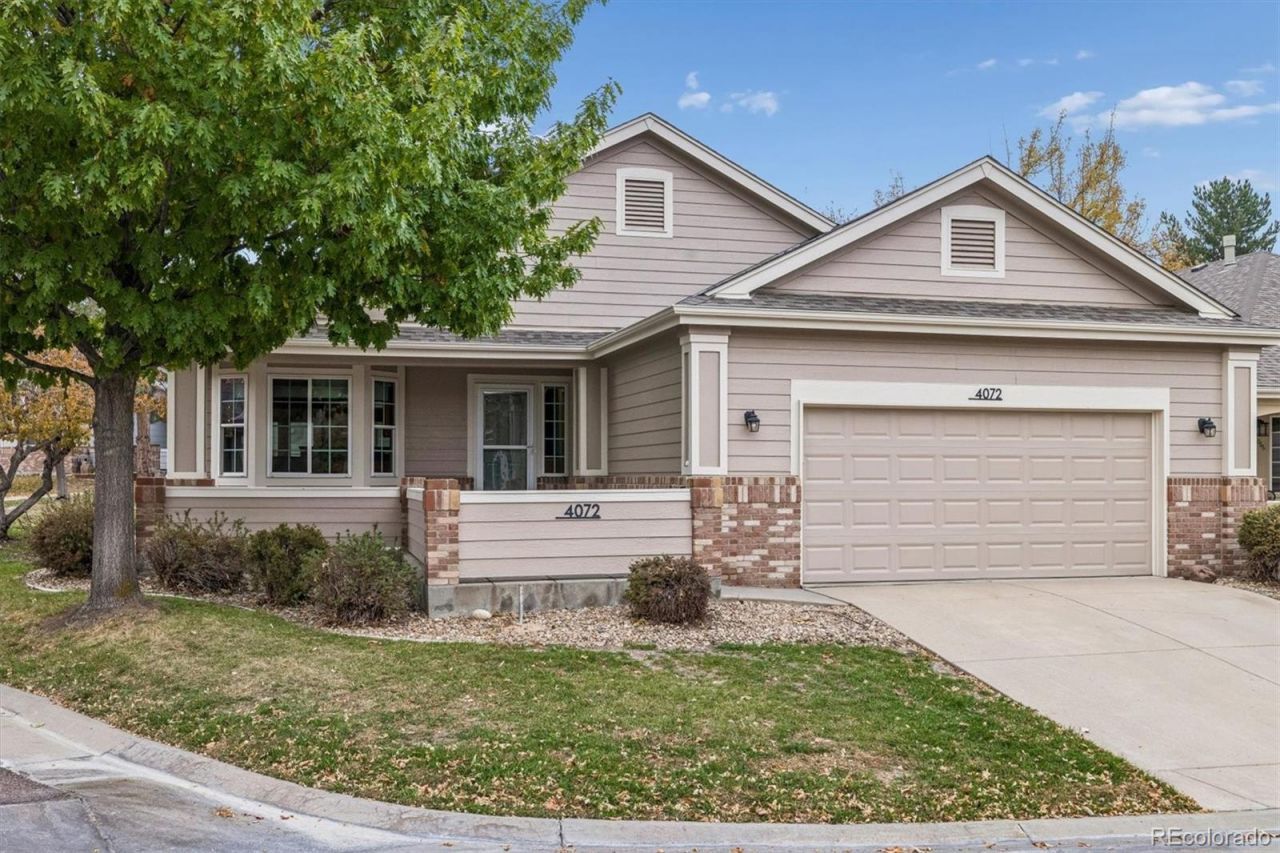
Wonderful low-maintenance ranch in Cambridge Park, a gated community in the heart of Wheat Ridge! This desirable open floor plan offers 1,558 square feet of main-floor living, plus over 1,000 square feet of unfinished basement space. The main level features two spacious bedrooms, two bathrooms, vaulted ceilings, a large family room with gas fireplace, informal dining area, and a convenient laundry room. The kitchen offers updated cabinetry, beautiful corian countertops, a breakfast bar, and additional eating space. The spacious primary suite includes a five-piece bath with soaking tub, walk-in shower, and large walk-in closet. The unfinished basement offers endless possibilities with roughed-in plumbing, newer egress windows, and crawl space storage. Additional features include wood flooring, custom tile, newer windows, custom blinds (some motorized), heated bathroom floors, and a gutter heating coil system. Enjoy easy, one-level living with room to expand in this desirable gated community! Centrally located and convenient to Wheat Ridge Rec Center and Clear Creek Trail access!
Property Features
Property Type: Residential - Single Family
Basement: Partial, Unfinished
Cooling: Central Air
Fireplaces: 1
Garage: 2 car attached
Heating: Forced Air
Home Style: Contemporary
Lot Size: 0.12 Acres
Roof Type: Composition
Stories: 1.0
Taxes: $3,474
Year Built: 1999
Amenities
Corian Counters
Eat-in Kitchen
Five Piece Bath
High Ceilings
Kitchen Island
Primary Suite
Vaulted Ceiling(s)
Walk-In Closet(s)
Feature Descriptions
Appliances: Disposal, Dryer, Microwave, Range, Refrigerator, Washer
Association Amenities: Clubhouse, Gated, Parking
Baths 3/4: 1
Baths Full: 1
Baths Half: 0
Baths Total: 2
Days on Site: 13
Exterior: Brick, Wood Siding
Fencing: None
Fireplace: Family Room
Flooring: Tile, Wood
HOA Fee: 385/ Monthly
Lot: Corner Lot, Landscaped, Level, Sprinklers In Front, Sprinklers In Rear
Parcel#: 422593
Patio/Porch: Covered, Front Porch, Patio
Sewer: Public Sewer
Utilities: Cable Available, Electricity Connected, Natural Gas Connected
Water: Public
Window: Bay Window(s), Egress Windows, Window Coverings, Window Treatments
Local Schools
High School: Wheat Ridge
Middle School: Everitt
Elementary School: Prospect Valley
School District: Jefferson County R-1
Listed By / Shown By
Listed By
Agency Name: RE/MAX Alliance
Shown By
Agent Name: Matt Thomson
Agent Phone: (303) 578-6260
Agency Title: Key Realty
Estimate Your Payment
Estimated Payment
$ 3,878.99 per month $3,411.61 Principal & Interest $289.50 Property Tax $177.89 Homeowner's Insurance
4072 Lee Circle | MLS# 8779586
This single family home located at 4072 Lee Circle, Wheat Ridge, CO 80033 is currently listed for sale with an asking price of $609,900. This property was built in 1999 and has 2 bedrooms and 2 full baths with 1558 sq. ft. Lee Circle is located in the Cambridge Park subdivision within the Jefferson County R-1 school district. Search Cambridge Park real estate on matthewthomson.ikeyrealty.com today.