
BEDS2
BATHS2 full
SQUARE FEET1,624
MLS#7180184
STATUSActive
PROPERTY TYPEResidential - Condominium
SUBDIVISIONHIGHLAND WALK CONDOS
SCHOOLDouglas RE-1
Listing Courtesy of:
Opendoor Brokerage LLC

Property Description
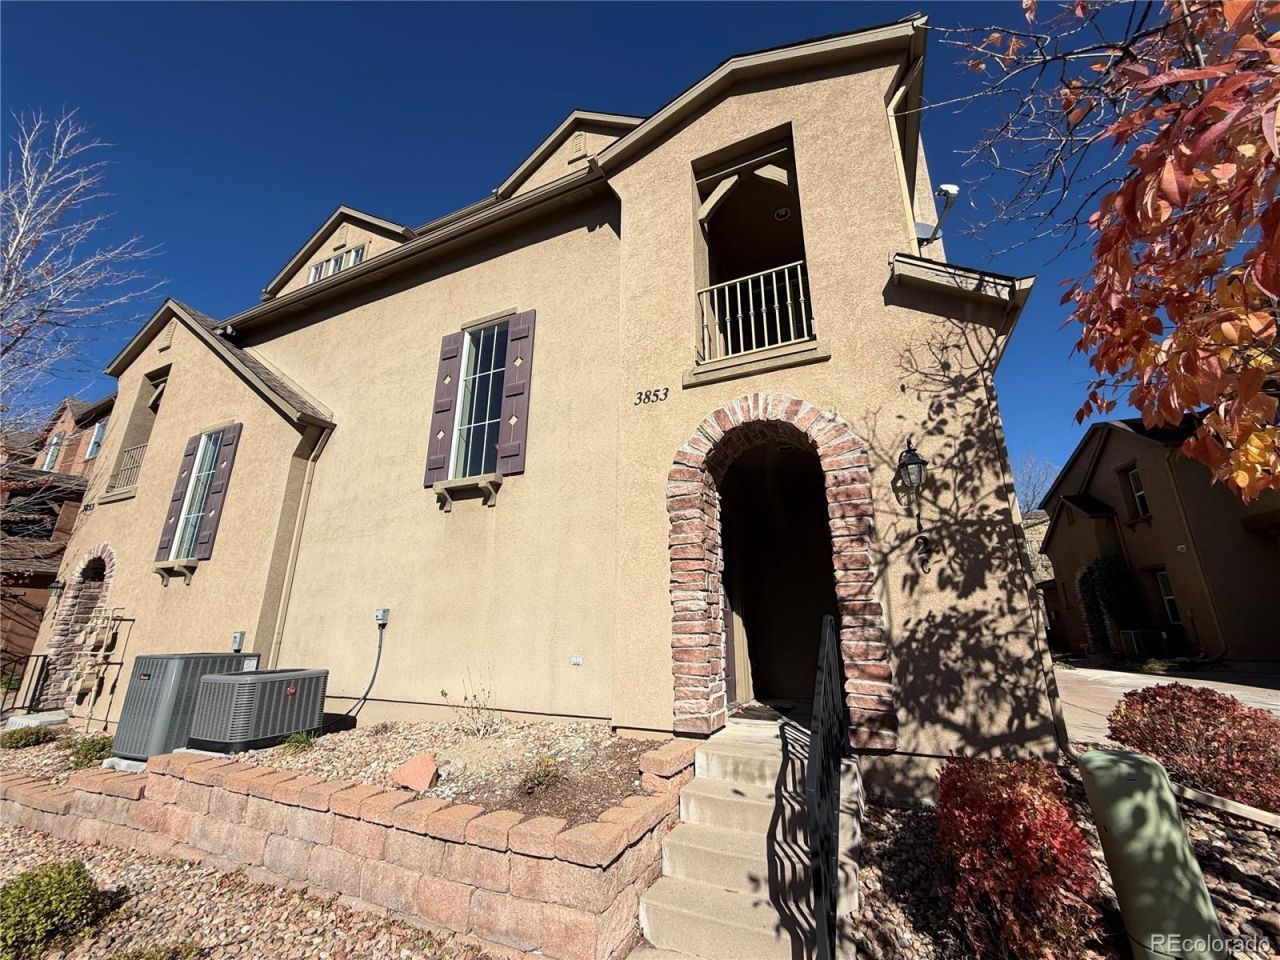
3853 Stonebrush Dr # 12C is a two-story Highlands Ranch townhome with two bedrooms, two bathrooms and over 1,700 sq ft of living space. The double-height living room has a fireplace, tall windows and an open stair railing overlooking the space. A breakfast bar connects the kitchen to the living area, while a separate dining area has a window at one end. The upstairs primary suite includes a walk-in closet and a bathroom with dual sinks, a tub and a separate shower. A covered balcony adds outdoor space, and an attached two-car garage connects through the lower entry level. Included 100-Day Home Warranty with buyer activation
Property Features
Property Type: Residential - Condominium
Cooling: Central Air
Fireplaces: 1
Garage: 2 car attached
Heating: Forced Air, Natural Gas
Lot Size: 0.38 Acres
Roof Type: Composition
Stories: 3.0
Taxes: $3,406
Year Built: 2004
Feature Descriptions
Appliances: Dishwasher, Microwave, Oven
Baths 3/4: 0
Baths Full: 2
Baths Half: 0
Baths Total: 2
Days on Site: 2
Exterior: Stucco
Flooring: Carpet, Tile
HOA Fee: 160/ Monthly
Lot: Corner Lot
Parcel#: R0454752
Sewer: Public Sewer
Utilities: Electricity Available, Natural Gas Available
Local Schools
High School: Mountain Vista
Middle School: Mountain Ridge
Elementary School: Copper Mesa
School District: Douglas RE-1
Listed By / Shown By
Listed By
Agency Name: Opendoor Brokerage LLC
Shown By
Agent Name: Matt Thomson
Agent Phone: (303) 578-6260
Agency Title: Key Realty
Estimate Your Payment
Estimated Payment
$ 2,791.01 per month $2,382.92 Principal & Interest $283.83 Property Tax $124.25 Homeowner's Insurance
3853 Stonebrush Drive , Unit 12C | MLS# 7180184
This condo located at 3853 Stonebrush Drive , Unit 12C, Highlands Ranch, CO 80126 is currently listed for sale with an asking price of $426,000. This property was built in 2004 and has 2 bedrooms and 2 full baths with 1624 sq. ft. Stonebrush Drive , Unit 12C is located in the HIGHLAND WALK CONDOS subdivision within the Douglas RE-1 school district. Search HIGHLAND WALK CONDOS real estate on matthewthomson.ikeyrealty.com today.