
BEDS5
BATHS3 full 1 partial
SQUARE FEET3,308
MLS#2093892
STATUSActive Under Contract
PROPERTY TYPEResidential - Single Family
SUBDIVISIONPonderosa Park Estates
SCHOOLElizabeth C-1
Listing Courtesy of:
Coldwell Banker Realty 24

Property Description
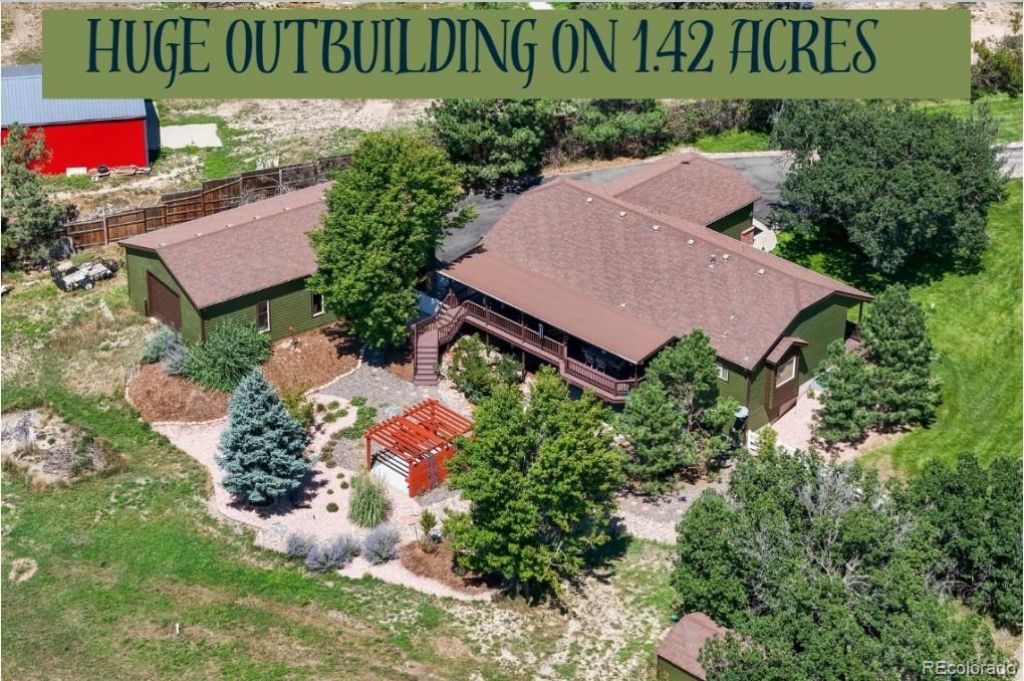
Welcome to a beautifully maintained ranch-style home in the coveted Ponderosa Park community?an exceptional property offering privacy, usability, and the kind of lifestyle buyers actively seek but rarely find. The main level features an open, sun-filled layout with updated flooring, a warm fireplace, and expansive windows that capture the surrounding Colorado landscape. The kitchen is smartly designed with excellent functionality with a pantry, stainless steel appliances overlooking the covered deck.The primary suite offers a peaceful retreat with a walk-in closet and ensuite bath featuring a soaking tub and walk-in shower. Two additional bedrooms and a full hall bath complete the main level. The finished walkout basement dramatically expands your living space with a large family/rec room, built-in bar, two bedrooms, a full bath, and generous storage; ideal for entertainment, guests, or multi-use living.Outdoors, the property shines with mature trees, a fenced yard, fire pit, and a professionally xeriscaped zen garden with pond. A **new septic system and leach field installed in 2024** add major long-term value. The **massive, highly efficient outbuilding** is a true game-changer! Offering drive-through capability, exceptional workspace, storage for vehicles/equipment, and endless versatility. **No HOA**, giving you freedom, functionality, and opportunities rarely available. Convenient access to Parker, Castle Rock, and Elizabeth completes the package.
Property Features
Property Type: Residential - Single Family
Basement: Finished, Full, Walk-Out Access
Cooling: None
Fireplaces: 1
Garage: 2 car attached
Heating: Forced Air, Natural Gas
Home Style: Traditional
Lot Size: 1.42 Acres
Roof Type: Composition
Stories: 1.0
Taxes: $4,155
Year Built: 1998
Amenities
Ceiling Fan(s)
Eat-in Kitchen
Five Piece Bath
Jet Action Tub
Kitchen Island
Primary Suite
Vaulted Ceiling(s)
Walk-In Closet(s)
Fire Pit
Garden
Lighting
Private Yard
Feature Descriptions
Appliances: Dishwasher, Disposal, Microwave, Oven, Refrigerator
Baths 3/4: 1
Baths Full: 2
Baths Half: 1
Baths Total: 4
Days on Site: 67
Exterior: Brick, Frame
Fencing: Full
Fireplace: Family Room, Gas
Flooring: Carpet, Laminate, Tile, Wood
Lot: Landscaped, Many Trees, Sprinklers In Front, Sprinklers In Rear
Parcel#: R106711
Parking: Asphalt, Electric Vehicle Charging Station(s), Exterior Access Door, Oversized, Oversized Door, RV Garage, Storage, Tandem
Parking Notes: Asphalt, Electric Vehicle Charging Station(s), Exter
Patio/Porch: Covered, Deck, Front Porch, Patio
Sewer: Septic Tank
Utilities: Electricity Connected, Natural Gas Connected
Water: Well
Window: Double Pane Windows, Window Coverings
Local Schools
High School: Elizabeth
Middle School: Elizabeth
Elementary School: Running Creek
School District: Elizabeth C-1
Listed By / Shown By
Listed By
Agency Name: Coldwell Banker Realty 24
Shown By
Agent Name: Matt Thomson
Agent Phone: (303) 578-6260
Agency Title: Key Realty
Estimate Your Payment
Estimated Payment
$ 5,637.21 per month $5,028.75 Principal & Interest $346.25 Property Tax $262.21 Homeowner's Insurance
36736 View Ridge Drive | MLS# 2093892
This single family home located at 36736 View Ridge Drive, Elizabeth, CO 80107 is currently listed for sale with an asking price of $899,000. This property was built in 1998 and has 5 bedrooms and 3 full and 1 partial baths with 3308 sq. ft. View Ridge Drive is located in the Ponderosa Park Estates subdivision within the Elizabeth C-1 school district. Search Ponderosa Park Estates real estate on matthewthomson.ikeyrealty.com today.