
BEDS4
BATHS2 full 1 partial
SQUARE FEET3,993
MLS#6317933
STATUSPending
PROPERTY TYPEResidential - Single Family
SUBDIVISIONThe Meadows
SCHOOLDouglas RE-1
Listing Courtesy of:
eXp Realty, LLC
Agency Contact: Drew@DrewsHomeTeam.com,720-289-0260

Property Description
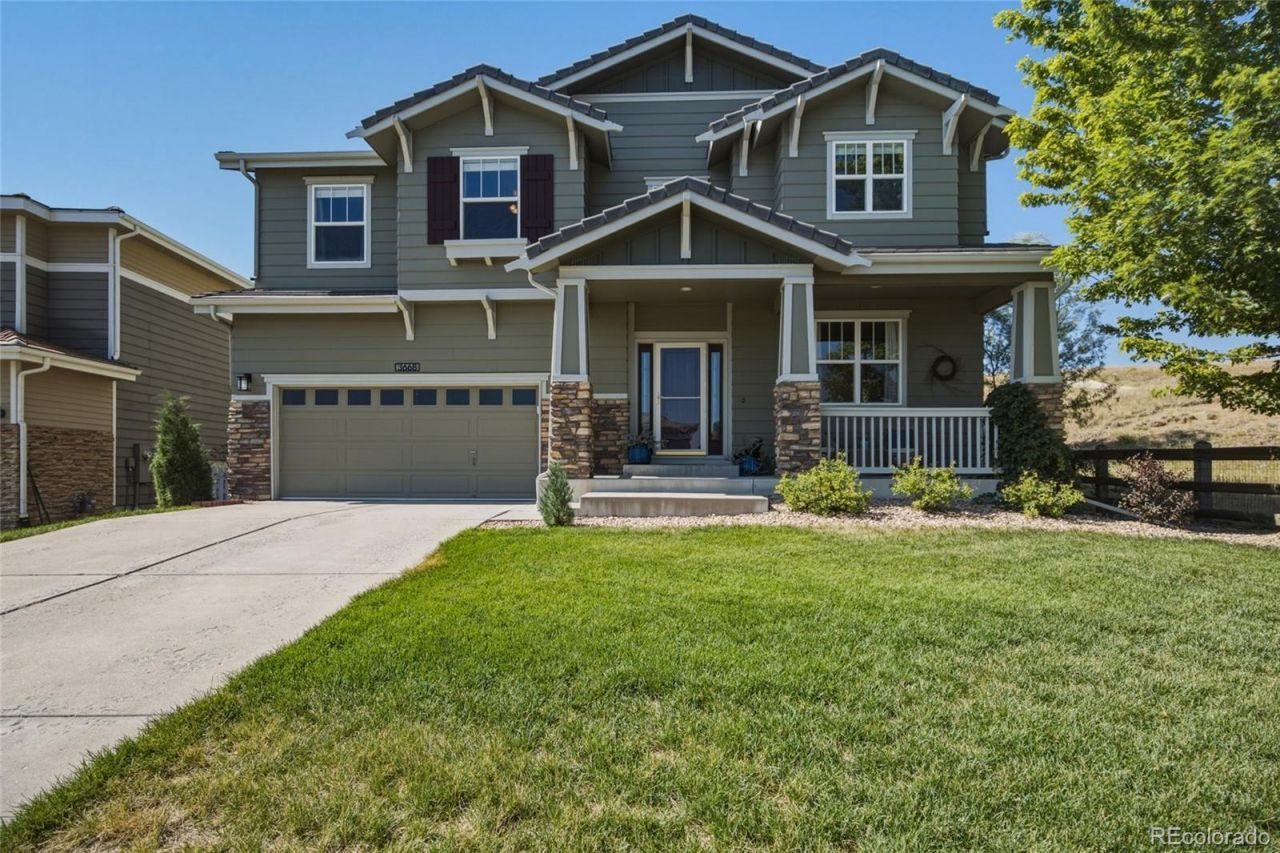
Tucked away on a quiet lot that backs directly to open space, with only one neighbor to the east, this home is all about privacy and peace of mind. -- The outdoor spaces are a big draw, featuring a spacious yard with dedicated garden space and a covered deck made for relaxing and entertaining. -- Inside, youll find a functional layout including a dedicated main floor office, a great room with vaulted ceilings and a large kitchen anchored by cherry cabinets, an island and a breakfast nook. -- The big ticket updates are already checked off your list. Including a fully remodeled primary bath, updated secondary baths, brand-new appliances, and a brand-new HVAC system with freshly cleaned ducts. -- This is the perfect, move-in-ready blend of a welcoming home, smart upgrades, and a hard-to-find, quiet location.
Property Features
Property Type: Residential - Single Family
Basement: Unfinished
Cooling: Central Air
Fireplaces: 1
Garage: 2 car attached
Heating: Forced Air
Lot Size: 0.22 Acres
Roof Type: Concrete
Stories: 2.0
Taxes: $5,136
Year Built: 2004
Amenities
Breakfast Bar
Eat-in Kitchen
Five Piece Bath
High Speed Internet
Kitchen Island
Open Floorplan
Primary Suite
Smoke Free
Stone Counters
Vaulted Ceiling(s)
Walk-In Closet(s)
Garden
Private Yard
Feature Descriptions
Appliances: Dishwasher, Disposal, Microwave, Oven, Range, Refrigerator, Sump Pump
Association Amenities: Clubhouse, Pool
Baths 3/4: 0
Baths Full: 2
Baths Half: 1
Baths Total: 3
Days on Site: 1
Exclusions: Garage fridge, W/D, Curtains, Sellers interior and exterior furniture, Exterior flower pots anddecorations
Exterior: Frame
Fencing: Partial
Fireplace: Family Room
Flooring: Carpet, Wood
HOA Fee: 286/ Quarterly
Lot: Corner Lot, Greenbelt, Landscaped, Open Space, Sprinklers In Front, Sprinklers In Rear
Parcel#: R0421737
Patio/Porch: Covered, Deck, Front Porch
Security: Carbon Monoxide Detector(s), Smoke Detector(s)
Sewer: Public Sewer
Utilities: Cable Available
Water: Public
Window: Bay Window(s), Double Pane Windows, Window Coverings
Local Schools
High School: Castle View
Middle School: Castle Rock
Elementary School: Soaring Hawk
School District: Douglas RE-1
Listed By / Shown By
Listed By
Agency Name: eXp Realty, LLC
Agency Contact: Drew@DrewsHomeTeam.com,720-289-0260
Shown By
Agent Name: Matt Thomson
Agent Phone: (303) 578-6260
Agency Title: Key Realty
Estimate Your Payment
Estimated Payment
$ 4,665.48 per month $4,027.48 Principal & Interest $428.00 Property Tax $210.00 Homeowner's Insurance
3668 Springmeadow Circle | MLS# 6317933
This single family home located at 3668 Springmeadow Circle, Castle Rock, CO 80109 is currently listed for sale with an asking price of $720,000. This property was built in 2004 and has 4 bedrooms and 2 full and 1 partial baths with 3993 sq. ft. Springmeadow Circle is located in the The Meadows subdivision within the Douglas RE-1 school district. Search The Meadows real estate on matthewthomson.ikeyrealty.com today.