
BEDS4
BATHS3 full
SQUARE FEET2,309
MLS#2084090
STATUSActive
PROPERTY TYPEResidential - Single Family
SUBDIVISIONApplewood
SCHOOLJefferson County R-1
Listing Courtesy of:
Compass - Denver
Agency Contact: nicole@nicolepominville.com,720-737-8705

Property Description
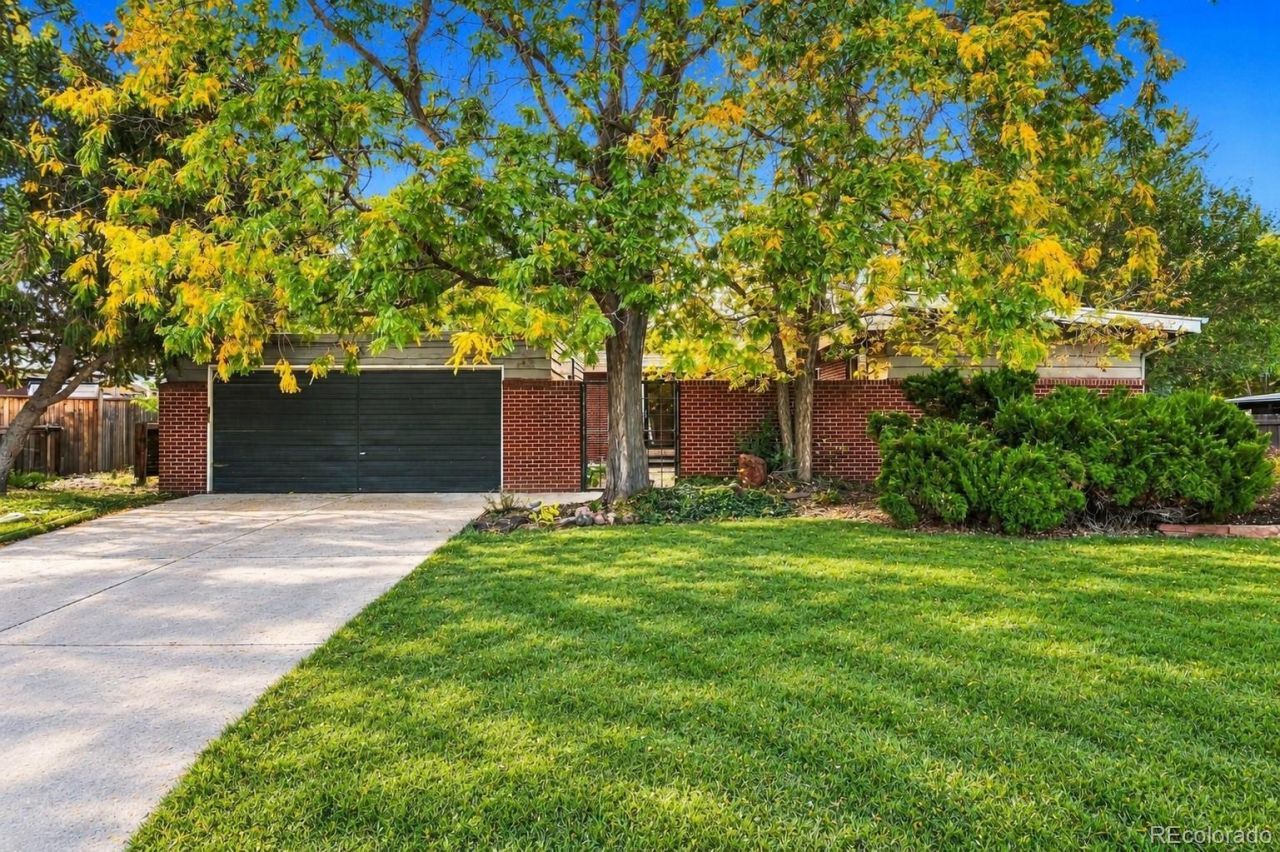
Mid-century modern charm meets comfortable ranch-style living in the heart of Applewood! This inviting 4-bedroom, 3-bathroom home offers a spacious, versatile layout with multiple living areas, including two on the main level and an additional living space downstairs. A charming courtyard-style entrance welcomes you with a cozy deck that opens directly into the main living area, creating a unique indoor-outdoor connection. Inside, youll find a recently updated kitchen with an eat-in dining area, a separate formal dining room, and plenty of space to entertain or simply spread out. The primary bedroom features its own ensuite bathroom, while the homes thoughtful layout offers flexibility for a variety of lifestyles. Outside, the expansive, fully fenced lot is surrounded by mature trees, offering privacy, shade, and room to enjoy Colorados beautiful weather. A newly poured concrete patio provides the perfect setting for outdoor dining, entertaining, or relaxing in the backyard. With its distinctive mid-century character, generous living spaces, and established Applewood setting, this home offers a wonderful combination of style, comfort, and functionality.
Property Features
Property Type: Residential - Single Family
Basement: Partial
Cooling: Evaporative Cooling
Fireplaces: 2
Garage: 2
Heating: Hot Water, Natural Gas
Home Style: Mid-Century Modern
Lot Size: 0.23 Acres
Roof Type: Tar/Gravel
Stories: 1.0
Taxes: $4,445
Year Built: 1962
Amenities
Ceiling Fan(s)
Kitchen Island
Quartz Counters
Private Yard
Feature Descriptions
Appliances: Dishwasher, Dryer, Microwave, Range, Refrigerator, Washer
Baths 3/4: 2
Baths Full: 1
Baths Half: 0
Baths Total: 3
Days on Site: 22
Exterior: Wood Siding
Fencing: Full
Fireplace: Basement, Living Room
Flooring: Carpet, Tile, Vinyl, Wood
Laundry: In Unit
Lot: Many Trees, Near Public Transit
Parcel#: 030866
Patio/Porch: Deck, Patio
Sewer: Public Sewer
Utilities: Cable Available, Electricity Available, Electricity Connected, Natural Gas Available, Natural Gas Connected
Water: Public
Window: Double Pane Windows
Local Schools
High School: Wheat Ridge
Middle School: Everitt
Elementary School: Prospect Valley
School District: Jefferson County R-1
Listed By / Shown By
Listed By
Agency Name: Compass - Denver
Agency Contact: nicole@nicolepominville.com,720-737-8705
Shown By
Agent Name: Matt Thomson
Agent Phone: (303) 578-6260
Agency Title: Key Realty
Estimate Your Payment
Estimated Payment
$ 4,637.32 per month $4,055.44 Principal & Interest $370.42 Property Tax $211.46 Homeowner's Insurance
3561 Ward Road | MLS# 2084090
This single family home located at 3561 Ward Road, Wheat Ridge, CO 80033 is currently listed for sale with an asking price of $725,000. This property was built in 1962 and has 4 bedrooms and 3 full baths with 2309 sq. ft. Ward Road is located in the Applewood subdivision within the Jefferson County R-1 school district. Search Applewood real estate on matthewthomson.ikeyrealty.com today.