
BEDS3
BATHS2 full
SQUARE FEET2,332
MLS#3424710
STATUSActive
PROPERTY TYPEResidential - Single Family
SUBDIVISIONOlinger Gardens
SCHOOLJefferson County R-1
Listing Courtesy of:
Madison & Company Properties

Property Description
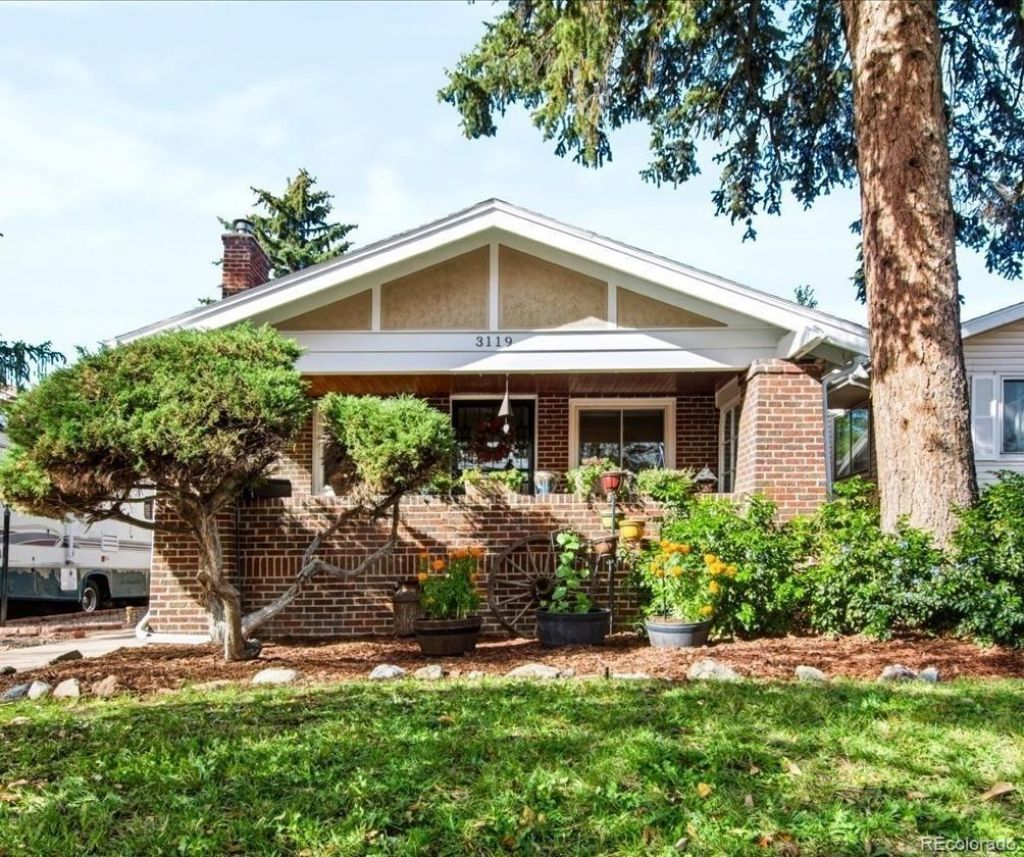
Charming Brick Bungalow Between Highlands & Sloans LakeIf youve been dreaming of life near the Highlands neighborhood or Sloans Lake, this is the home for you. Just one mile from the shops and restaurants of 32nd Ave and only a half mile from Sloans Lake and the Edgewater district, youll enjoy the best of the neighborhood right at your doorstep.Tucked away on a beautiful, quiet stretch of Ames Street, this traditional brick bungalow blends classic character with thoughtful updates throughout. Fresh paint inside and out makes it truly move-in ready.Inside, the kitchen features granite countertops, stainless steel appliances, and original hardwood floors that tie it to the homes historic charm, The upstairs Livingroom has a traditional wood-burning stove which adds cozy, old-world warmth. Downstairs, the updated basement offers a private primary ensuite, and the family room is anchored by a gorgeous stacked-stone electric fireplace.Peace of mind comes with major updates: a newer furnace and central A/C (just one year old), an updated electrical panel, and a brand-new water heater.Outside, enjoy a newer fenced backyard with a generous shed for storage, plus a one-car detached garage with convenient access to the wide city alley.Classic brick, modern comfort, and an unbeatable location. Schedule your showing today!
Property Features
Property Type: Residential - Single Family
Basement: Exterior Entry, Finished, Interior Entry, Walk-Out Access
Cooling: Central Air
Fireplaces: 2
Garage: 1
Heating: Natural Gas
Home Style: Bungalow
Lot Size: 0.15 Acres
Roof Type: Composition
Stories: 1.0
Taxes: $3,991
Year Built: 1927
Amenities
Ceiling Fan(s)
Granite Counters
Smoke Free
Walk-In Closet(s)
Garden
Feature Descriptions
Appliances: Dishwasher, Disposal, Dryer, Microwave, Oven, Range, Self Cleaning Oven, Washer
Baths 3/4: 1
Baths Full: 1
Baths Half: 0
Baths Total: 2
Days on Site: 3
Exterior: Brick
Fencing: Full
Fireplace: Basement, Living Room
Flooring: Carpet, Laminate, Wood
Laundry: In Unit
Lot: Near Public Transit, Sprinklers In Front, Sprinklers In Rear
Parcel#: 021264
Parking: Concrete
Parking Notes: Concrete
Patio/Porch: Covered, Front Porch, Patio
Sewer: Public Sewer
Utilities: Cable Available, Electricity Connected, Natural Gas Connected
Water: Public
Window: Double Pane Windows, Egress Windows
Local Schools
High School: Jefferson
Middle School: Jefferson
Elementary School: Lumberg
School District: Jefferson County R-1
Listed By / Shown By
Listed By
Agency Name: Madison & Company Properties
Shown By
Agent Name: Matt Thomson
Agent Phone: (303) 578-6260
Agency Title: Key Realty
Estimate Your Payment
Estimated Payment
$ 4,364.07 per month $3,831.70 Principal & Interest $332.58 Property Tax $199.79 Homeowner's Insurance
3119 Ames Street | MLS# 3424710
This single family home located at 3119 Ames Street, Wheat Ridge, CO 80214 is currently listed for sale with an asking price of $685,000. This property was built in 1927 and has 3 bedrooms and 2 full baths with 2332 sq. ft. Ames Street is located in the Olinger Gardens subdivision within the Jefferson County R-1 school district. Search Olinger Gardens real estate on matthewthomson.ikeyrealty.com today.