
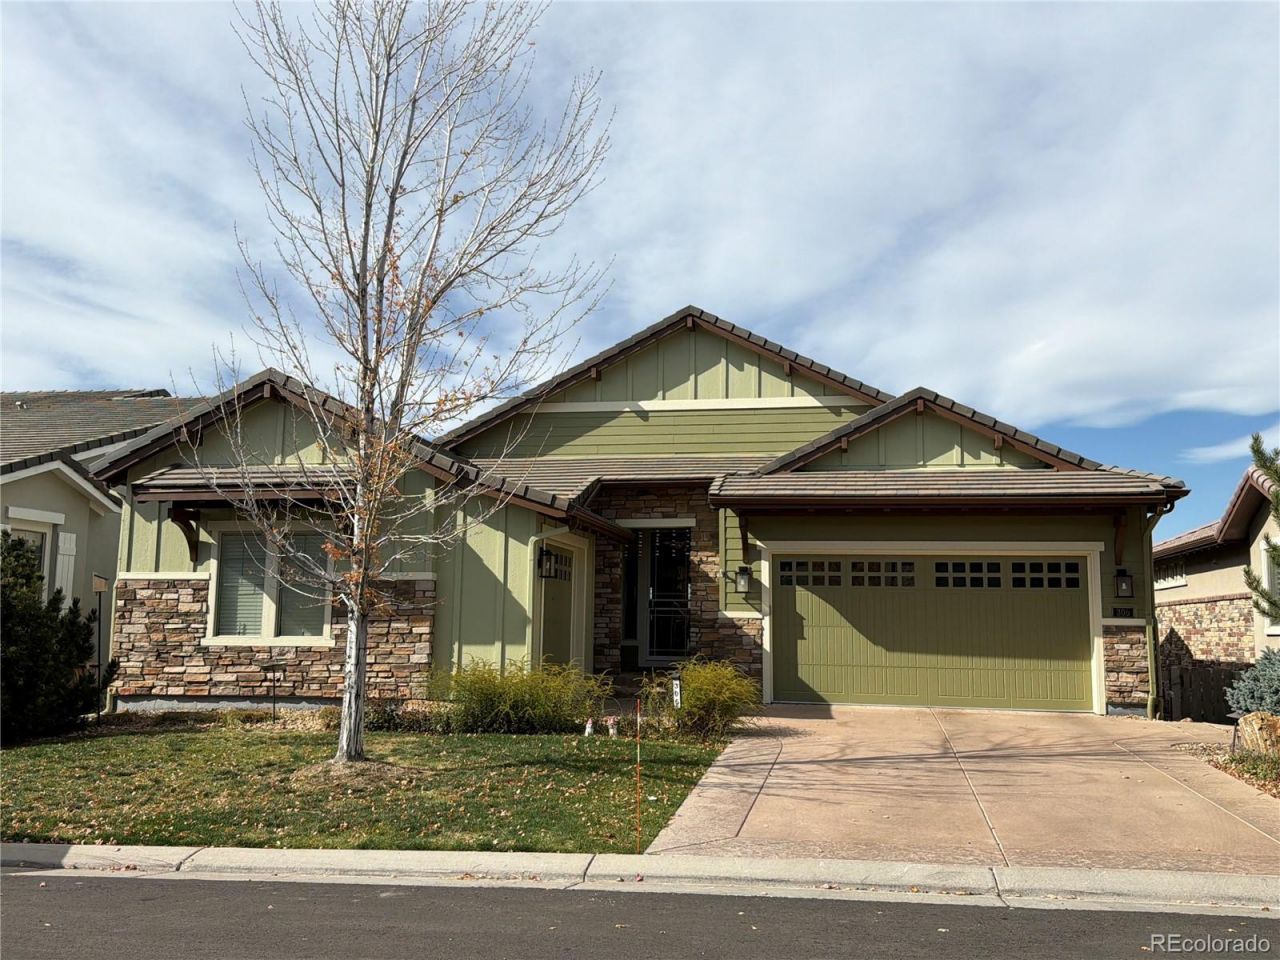
BEDS4
BATHS3 full 1 partial
SQUARE FEET4,354
MLS#6535357
STATUSPending
PROPERTY TYPEResidential - Single Family
SUBDIVISIONBackCountry
SCHOOLDouglas RE-1
Listing Courtesy of:
The Agency - Denver

Property Description
Property Features
Property Type: Residential - Single Family
Basement: Bath/Stubbed, Finished, Partial, Sump Pump, Walk-Out Access
Cooling: Central Air
Fireplaces: 1
Garage: 3 car attached
Heating: Forced Air, Natural Gas
Home Style: Mountain Contemporary
Lot Size: 0.20 Acres
Roof Type: Concrete
Stories: 1.0
Taxes: $9,522
Year Built: 2012
Amenities
Breakfast Nook
Built-in Features
Ceiling Fan(s)
Eat-in Kitchen
Entrance Foyer
Five Piece Bath
Granite Counters
High Ceilings
High Speed Internet
Kitchen Island
Open Floorplan
Primary Suite
Smoke Free
Utility Sink
Vaulted Ceiling(s)
Walk-In Closet(s)
Wet Bar
Garden
Gas Valve
Private Yard
Feature Descriptions
Appliances: Bar Fridge, Dishwasher, Disposal, Double Oven, Dryer, Microwave, Refrigerator, Self Cleaning Oven, Sump Pump, Washer
Association Amenities: Clubhouse, Fitness Center, Gated, Park, Playground, Pond Seasonal, Pool, Spa/Hot Tub, Tennis Court(s), Trail(s)
Baths 3/4: 0
Baths Full: 3
Baths Half: 1
Baths Total: 4
Days on Site: 1
Exterior: Frame, Stone, Wood Siding
Fencing: Full
Fireplace: Family Room
Flooring: Carpet, Tile, Wood
HOA Fee: 174/ Quarterly
Hot Tub: Yes
Lot: Cul-De-Sac, Landscaped, Level, Many Trees, Master Planned, Open Lot, Sprinklers In Front, Sprinklers In Rear
Parcel#: R0479264
Parking: Dry Walled, Finished, Floor Coating, Oversized Door
Parking Notes: Dry Walled, Finished, Floor Coating, Oversized Door
Patio/Porch: Covered, Deck, Patio
Sewer: Public Sewer
Special View Info: Mountain(s)
Utilities: Cable Available, Electricity Connected, Internet Access (Wired), Natural Gas Connected
Window: Double Pane Windows, Window Coverings, Window Treatments
Local Schools
High School: Thunderridge
Middle School: Ranch View
Elementary School: Stone Mountain
School District: Douglas RE-1
Listed By / Shown By
Listed By
Agency Name: The Agency - Denver
Shown By
Agent Name: Matt Thomson
Agent Phone: (303) 578-6260
Agency Title: Key Realty
Estimate Your Payment
Estimated Payment
$ 10,386.67 per month $9,117.76 Principal & Interest $793.50 Property Tax $475.42 Homeowner's Insurance
305 Basilwood Way | MLS# 6535357
This single family home located at 305 Basilwood Way, Highlands Ranch, CO 80126 is currently listed for sale with an asking price of $1,630,000. This property was built in 2012 and has 4 bedrooms and 3 full and 1 partial baths with 4354 sq. ft. Basilwood Way is located in the BackCountry subdivision within the Douglas RE-1 school district. Search BackCountry real estate on matthewthomson.ikeyrealty.com today.