
BEDS4
BATHS3 full 2 partial
SQUARE FEET5,407
MLS#2472053
STATUSActive
PROPERTY TYPEResidential - Single Family
SUBDIVISIONEscavera
SCHOOLDouglas RE-1
Listing Courtesy of:
Shift Real Estate LLC
Agency Contact: Diane@Shift.RealEstate,303-587-0312

Property Description
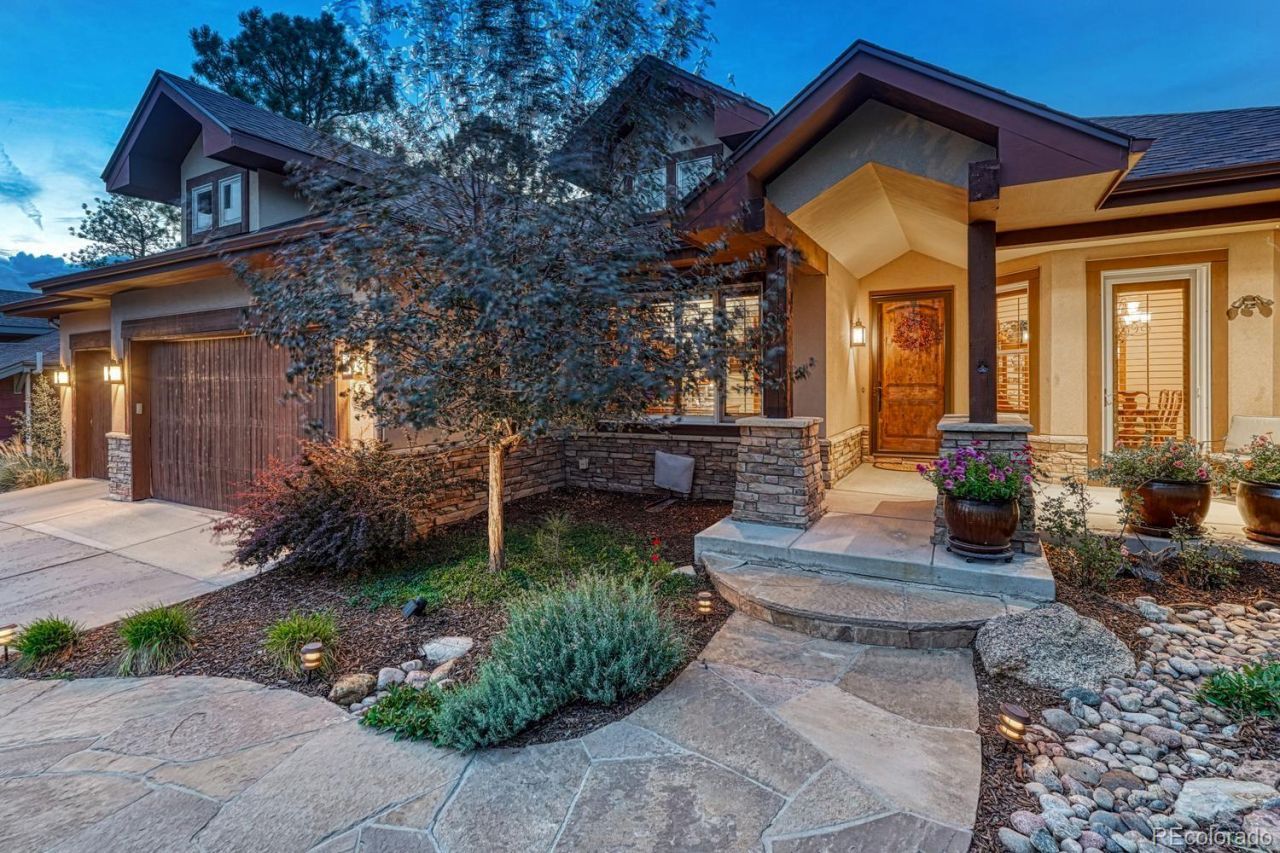
Discover a true custom home in Escavera, one of Castle Rocks hidden-gem neighborhoods, where privacy, natural beauty and exceptional craftsmanship come together. Tucked along a private drive and surrounded by 16 acres of wooded Town open space with neighborhood trails, this ranch-style home offers effortless main-level living. Site-finished hickory floors and high-end wood-clad windows reflect the quality throughout. The main floor features a primary suite, second bedroom and dedicated office. A finished walk-out basement provides additional living and entertaining space, while the double covered deck invites you to relax and take in spectacular sunsets and Rocky Mountain views. A rare combination of custom craftsmanship, privacy, open space and Colorado beauty?all just minutes from the heart of Castle Rock.
Property Features
Property Type: Residential - Single Family
Basement: Finished, Walk-Out Access
Cooling: Central Air
Fireplaces: 3
Garage: 3 car attached
Heating: Forced Air, Natural Gas
Home Style: Mountain Contemporary
Lot Size: 0.26 Acres
Roof Type: Composition
Stories: 1.0
Taxes: $5,876
Year Built: 2006
Amenities
Ceiling Fan(s)
Eat-in Kitchen
Entrance Foyer
Five Piece Bath
Granite Counters
High Ceilings
High Speed Internet
Jack & Jill Bathroom
Kitchen Island
Open Floorplan
Pantry
Smart Window Coverings
Smoke Free
Sound System
Stone Counters
Vaulted Ceiling(s)
Walk-In Closet(s)
Wired for Data
Gas Valve
Private Yard
Feature Descriptions
Appliances: Cooktop, Dishwasher, Disposal, Double Oven, Gas Water Heater, Microwave, Range Hood, Refrigerator
Association Amenities: Park, Trail(s)
Baths 3/4: 0
Baths Full: 3
Baths Half: 2
Baths Total: 5
Days on Site: 5
Exclusions: Sellers personal property, washer, and dryer.
Exterior: Rock
Fencing: None
Fireplace: Basement, Great Room, Primary Bedroom
Flooring: Carpet, Stone, Tile, Wood
HOA Fee: 165/ Monthly
Laundry: Sink
Lot: Cul-De-Sac, Landscaped, Many Trees, Open Space
Parcel#: R0464165
Parking: Concrete, Oversized
Parking Notes: Concrete, Oversized
Patio/Porch: Covered, Deck, Front Porch
Pets Allowed: Yes
Security: Carbon Monoxide Detector(s)
Sewer: Public Sewer
Special View Info: Mountain(s)
Utilities: Cable Available, Electricity Connected, Internet Access (Wired), Natural Gas Connected, Phone Available
Water: Public
Window: Bay Window(s), Double Pane Windows, Window Coverings, Window Treatments
Local Schools
High School: Douglas County
Middle School: Mesa
Elementary School: Castle Rock
School District: Douglas RE-1
Listed By / Shown By
Listed By
Agency Name: Shift Real Estate LLC
Agency Contact: Diane@Shift.RealEstate,303-587-0312
Shown By
Agent Name: Matt Thomson
Agent Phone: (303) 578-6260
Agency Title: Key Realty
Estimate Your Payment
Estimated Payment
$ 8,434.93 per month $7,551.52 Principal & Interest $489.67 Property Tax $393.75 Homeowner's Insurance
2713 Hawk Point Court | MLS# 2472053
This single family home located at 2713 Hawk Point Court , Castle Rock, CO 80104 is currently listed for sale with an asking price of $1,350,000. This property was built in 2006 and has 4 bedrooms and 3 full and 2 partial baths with 5407 sq. ft. Hawk Point Court is located in the Escavera subdivision within the Douglas RE-1 school district. Search Escavera real estate on matthewthomson.ikeyrealty.com today.