
BEDS5
BATHS4 full
SQUARE FEET5,065
MLS#5813469
STATUSActive
PROPERTY TYPEResidential - Single Family
SUBDIVISIONFirelight
SCHOOLDouglas RE-1
Listing Courtesy of:
The W Real Estate Group
Agency Contact: kim@thewrealestategroup.com,303-475-2605

Property Description
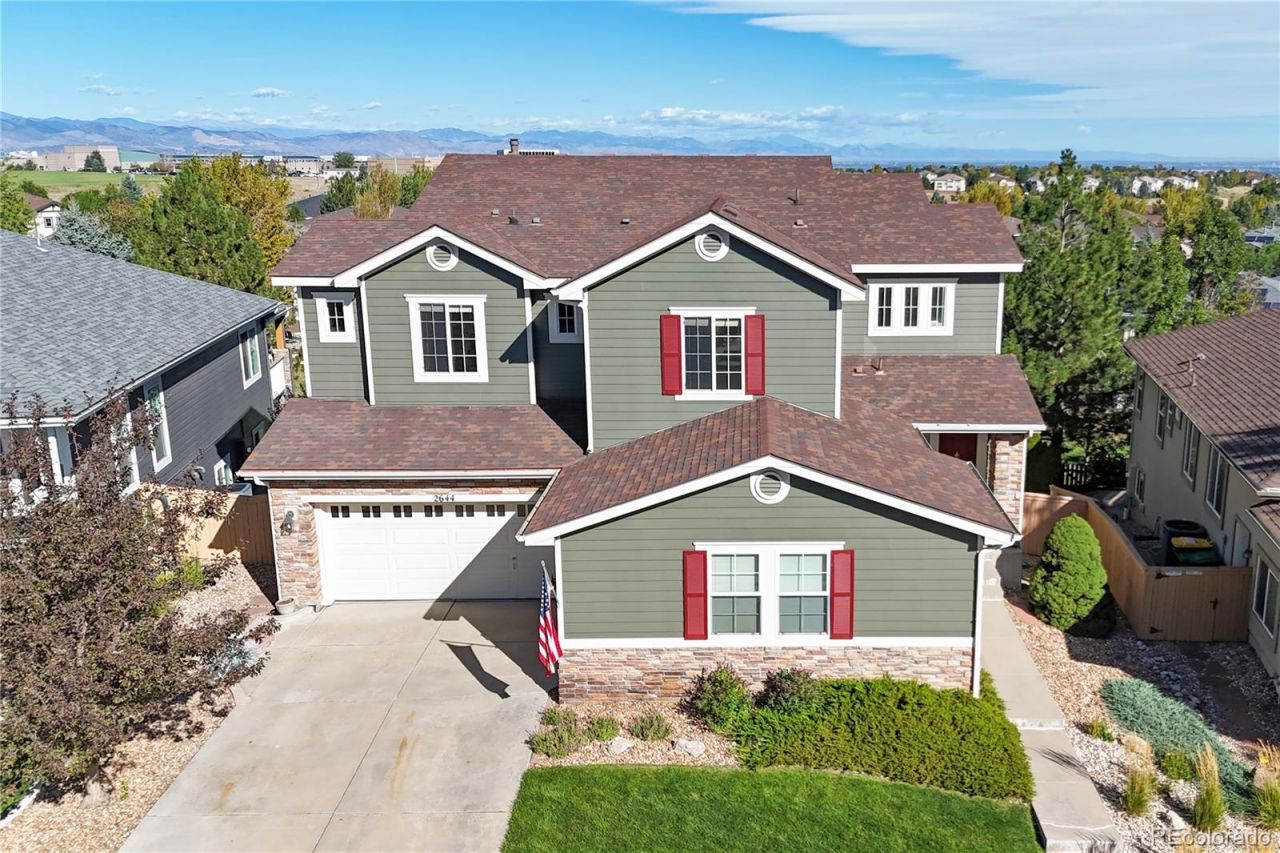
Welcome to 2644 Pemberly Ave, a five-bedroom, four-bathroom two story home with a finished walkout basement in Firelight, one of the most sought-after neighborhoods in south Highlands Ranch.Upstairs, the primary suite is the showpiece, with a five-piece bath, a private office attached directly to the bedroom, and its own mountain view deck. Step outside with your coffee and the front range is right there, its a hard morning to beat. The attached office is a work from home setup that is hard to find at this price point. Two more bedrooms and a full laundry room complete the level, so laundry stays on the same floor as the closets.The main level is built for hosting. A bedroom with a private ensuite bath sits tucked away for privacy. The formal dining room handles holidays, and the kitchen anchors everything else with a large center island, generous counter space, and a breakfast nook with room for a full table. Step out the kitchen door onto a brand-new patio with panoramic front range views, the kind of spot where dinner runs long and the sunset does the rest.Downstairs, the finished walkout basement is set up to entertain. The home theater area is pre-wired for 7.1 surround sound, the wet bar keeps everyone out of the kitchen, and the oversized rec room leaves room for a pool table or a home gym. A fifth bedroom and bathroom make the lower level work as a private retreat, and a dedicated storage room keeps the seasonal bins out of sight. The walkout opens straight to a greenbelt, so there is no neighbors fence in the sightline.Red-Tail Park is at the end of the block with ball fields, a playground, covered picnic shelters, and trail access. Mountain Vista High School and Mountain Ridge Middle School are about half a mile away, and Copper Mesa Elementary is half a mile east. Complete with easy access to C-470, Park Meadows, and Lone Tree. Dont miss this house!
Property Features
Property Type: Residential - Single Family
Basement: Walk-Out Access
Cooling: Central Air
Fireplaces: 3
Garage: 3 car attached
Heating: Forced Air
Lot Size: 0.16 Acres
Roof Type: Composition
Stories: 2.0
Taxes: $7,053
Year Built: 2005
Amenities
Eat-in Kitchen
Walk-In Closet(s)
Wet Bar
Balcony
Feature Descriptions
Appliances: Bar Fridge, Dishwasher, Double Oven, Dryer, Microwave, Oven, Refrigerator, Washer
Association Amenities: Fitness Center, Park, Playground, Pool, Sauna, Spa/Hot Tub, Tennis Court(s), Trail(s)
Baths 3/4: 2
Baths Full: 2
Baths Half: 0
Baths Total: 4
Days on Site: 12
Exclusions: None
Fireplace: Bedroom, Family Room, Other
Flooring: Carpet, Wood
HOA Fee: 174/ Quarterly
Hot Tub: Yes
Lot: Greenbelt, Sprinklers In Front, Sprinklers In Rear
Parcel#: R0426616
Patio/Porch: Covered, Deck
Sauna: Yes
Security: Carbon Monoxide Detector(s), Smoke Detector(s)
Sewer: Public Sewer
Local Schools
High School: Mountain Vista
Middle School: Mountain Ridge
Elementary School: Copper Mesa
School District: Douglas RE-1
Listed By / Shown By
Listed By
Agency Name: The W Real Estate Group
Agency Contact: kim@thewrealestategroup.com,303-475-2605
Shown By
Agent Name: Matt Thomson
Agent Phone: (303) 578-6260
Agency Title: Key Realty
Estimate Your Payment
Estimated Payment
$ 7,208.81 per month $6,292.93 Principal & Interest $587.75 Property Tax $328.13 Homeowner's Insurance
2644 Pemberly Avenue | MLS# 5813469
This single family home located at 2644 Pemberly Avenue, Highlands Ranch, CO 80126 is currently listed for sale with an asking price of $1,125,000. This property was built in 2005 and has 5 bedrooms and 4 full baths with 5065 sq. ft. Pemberly Avenue is located in the Firelight subdivision within the Douglas RE-1 school district. Search Firelight real estate on matthewthomson.ikeyrealty.com today.