
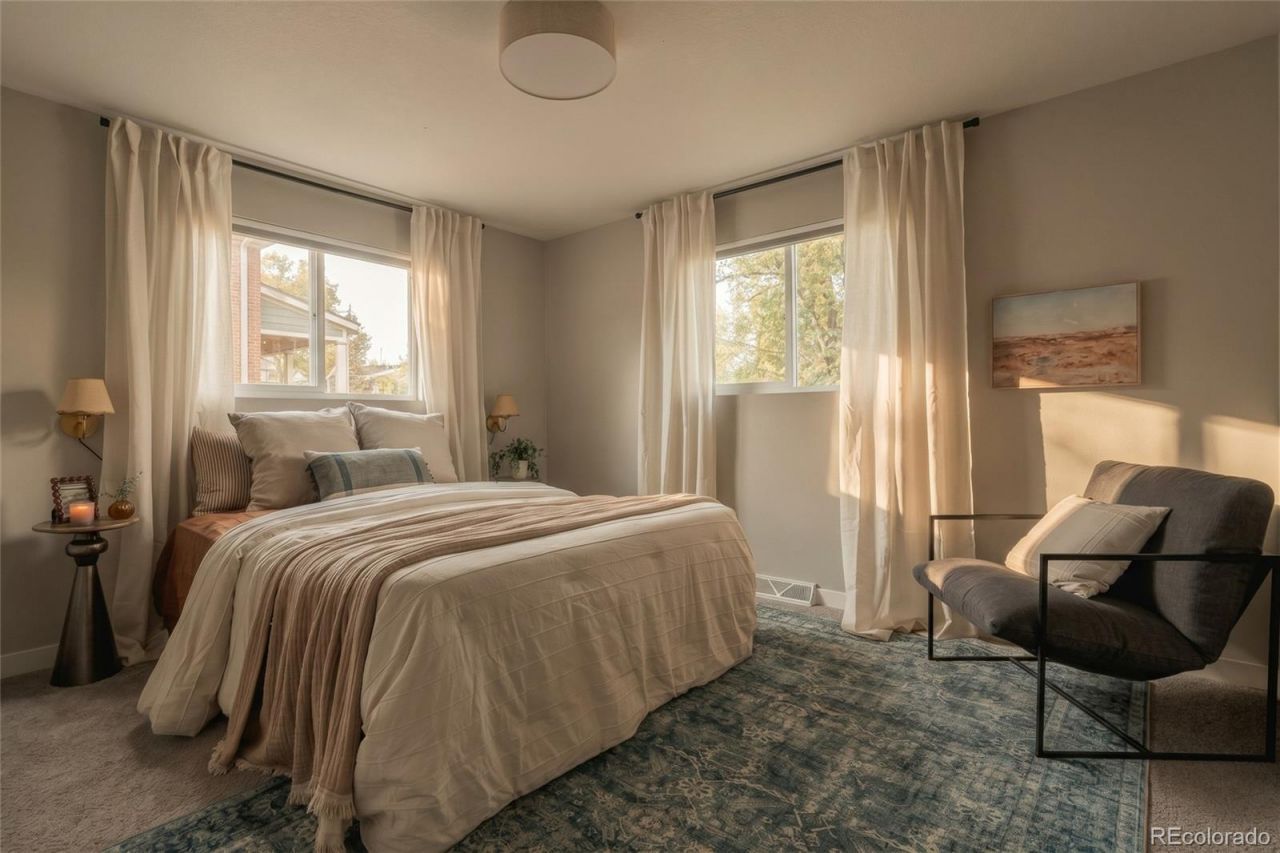
BEDS3
BATHS2 full 1 partial
SQUARE FEET1,728
MLS#9312750
STATUSActive
PROPERTY TYPEResidential - Single Family
SUBDIVISIONBarnum
SCHOOLDenver 1
Listing Courtesy of:
Hatch Realty, LLC

Property Description
Fully updated and thoughtfully reimagined, this three-bedroom Barnum home pairs spacious interiors with an orchard-like backyard. Upstairs, an open floor plan connects the expansive living and dining rooms, creating an inviting setting for everyday living and gathering with friends. The large kitchen features quartz countertops, stainless steel appliances and generous workspace, while the dining room overlooks the lush backyard and fruit trees. Two bedrooms and a spacious hall bathroom complete the main level.Downstairs, a second living area offers room for movie nights or a quiet retreat, alongside a private primary suite with an ensuite bathroom and an additional powder bath.Outside, an expansive lawn and fruit trees create a garden setting with room to play, grow and gather. A pergola adds a welcoming spot for outdoor dining, slow mornings and long summer evenings. Easy access to downtown, 6th ave for mountain escapes and With updates throughout and plenty of room inside and out, this Barnum home is ready for its next chapter.
Property Features
Property Type: Residential - Single Family
Basement: Finished
Cooling: Central Air
Heating: Forced Air
Home Style: Traditional
Lot Size: 0.18 Acres
Roof Type: Composition
Stories: 2.0
Taxes: $3,257
Year Built: 1959
Amenities
Eat-in Kitchen
Open Floorplan
Primary Suite
Quartz Counters
Garden
Private Yard
Feature Descriptions
Appliances: Dishwasher, Dryer, Microwave, Range, Refrigerator, Washer
Baths 3/4: 1
Baths Full: 1
Baths Half: 1
Baths Total: 3
Days on Site: 23
Exterior: Brick
Fencing: Full
Flooring: Laminate, Tile
Lot: Level, Many Trees, Sprinklers In Front, Sprinklers In Rear
Parcel#: 5071-26-032
Patio/Porch: Front Porch, Patio
Sewer: Public Sewer
Local Schools
High School: West
Middle School: Kepner
Elementary School: Newlon
School District: Denver 1
Listed By / Shown By
Listed By
Agency Name: Hatch Realty, LLC
Shown By
Agent Name: Matt Thomson
Agent Phone: (303) 578-6260
Agency Title: Key Realty
Estimate Your Payment
Estimated Payment
$ 3,361.24 per month $2,936.70 Principal & Interest $271.42 Property Tax $153.13 Homeowner's Insurance
225 Raleigh Street | MLS# 9312750
This single family home located at 225 Raleigh Street, Denver, CO 80219 is currently listed for sale with an asking price of $525,000. This property was built in 1959 and has 3 bedrooms and 2 full and 1 partial baths with 1728 sq. ft. Raleigh Street is located in the Barnum subdivision within the Denver 1 school district. Search Barnum real estate on matthewthomson.ikeyrealty.com today.