
BEDS4
BATHS4 full 1 partial
SQUARE FEET5,578
MLS#3920891
STATUSActive
PROPERTY TYPEResidential - Single Family
SUBDIVISIONVista Pines at Crystal Valley
SCHOOLDouglas RE-1
Listing Courtesy of:
SH Realty, Inc.
Agency Contact: 303-850-5757

Property Description
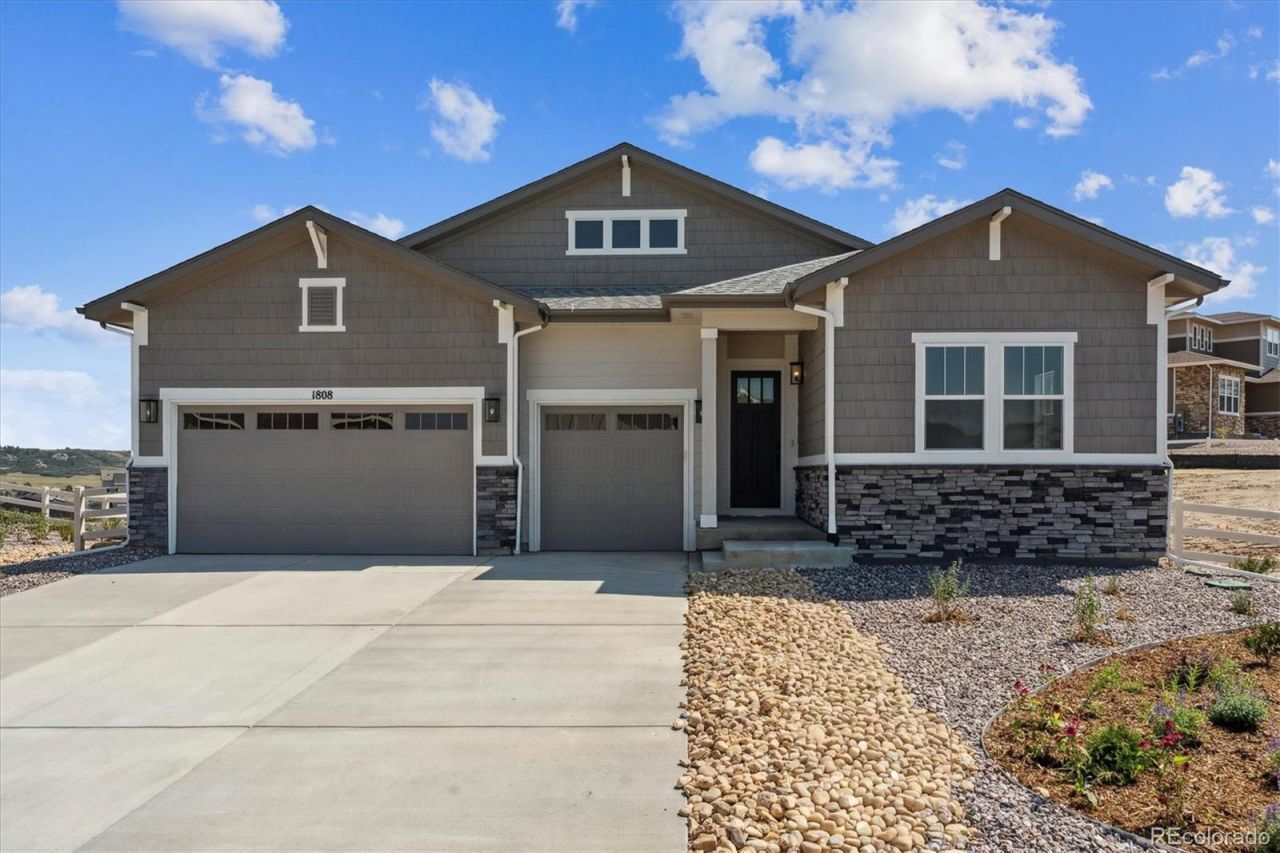
**!!AVAILABLE NOW/MOVE IN READY!!**SPECIAL FINANCING AVAILABLE**CORNER LOT**MULTI-GEN LAYOUT**This stunning Darius ranch plan is designed for those who love to entertain in style. From the moment you step through the soaring entry, youll be captivated by the open sightlines leading past the elegant formal dining room to the inviting great room, complete with a cozy fireplace and direct access to the covered patio for seamless indoor-outdoor living. The gourmet kitchen is a true showpiece, featuring a large quartz center island, stainless-steel appliances, a walk-in pantry, and a spacious dining nook perfect for casual gatherings. Two generously sized secondary bedrooms, each with a private bath, provide exceptional comfort and privacy for guests. Retreat to the luxurious primary suite, showcasing a deluxe spa-inspired bath and an expansive walk-in closet. Downstairs, the finished basement offers endless possibilities for entertainment, highlighted by a spectacular recreation room with a stunning wet bar. A secondary basement bedroom, shared bath, and versatile flex room complete this incredible home, delivering the perfect blend of elegance, comfort, and fun.
Property Features
Property Type: Residential - Single Family
Basement: Finished, Sump Pump
Cooling: Central Air
Fireplaces: 1
Garage: 3 car attached
Heating: Forced Air
Lot Size: 0.42 Acres
Roof Type: Shingle, Composition
Stories: 1.0
Taxes: $0
Year Built: 2025
Amenities
Breakfast Bar
Eat-in Kitchen
Five Piece Bath
Kitchen Island
Open Floorplan
Pantry
Primary Suite
Quartz Counters
Radon Mitigation System
Walk-In Closet(s)
Wet Bar
Feature Descriptions
Appliances: Cooktop, Dishwasher, Disposal, Microwave, Oven, Range Hood
Association Amenities: Clubhouse, Fitness Center, Pool
Baths 3/4: 2
Baths Full: 2
Baths Half: 1
Baths Total: 5
Days on Site: 2
Exclusions: None
Exterior: Frame
Fireplace: Gas, Great Room
Flooring: Carpet, Vinyl
HOA Fee: 85.5/ Monthly
Lot: Corner Lot, Landscaped, Master Planned, Sprinklers In Front
Parcel#: R0613270
Patio/Porch: Covered, Patio
Sewer: Public Sewer
Window: Double Pane Windows
Local Schools
High School: Douglas County
Middle School: Mesa
Elementary School: South Ridge
School District: Douglas RE-1
Listed By / Shown By
Listed By
Agency Name: SH Realty, Inc.
Agency Contact: 303-850-5757
Shown By
Agent Name: Matt Thomson
Agent Phone: (303) 578-6260
Agency Title: Key Realty
Estimate Your Payment
Estimated Payment
$ 5,590.82 per month $5,313.75 Principal & Interest $0.00 Property Tax (data not provided by mls) $277.07 Homeowner's Insurance
1808 Gold Ridge Point | MLS# 3920891
This single family home located at 1808 Gold Ridge Point , Castle Rock, CO 80104 is currently listed for sale with an asking price of $949,950. This property was built in 2025 and has 4 bedrooms and 4 full and 1 partial baths with 5578 sq. ft. Gold Ridge Point is located in the Vista Pines at Crystal Valley subdivision within the Douglas RE-1 school district. Search Vista Pines At Crystal Valley real estate on matthewthomson.ikeyrealty.com today.