
BEDS2
BATHS2 full
SQUARE FEET1,642
MLS#9380648
STATUSActive
PROPERTY TYPEResidential - Condominium
SUBDIVISIONLoDo
SCHOOLDenver 1
Listing Courtesy of:
LIV Sotheby's International Realty
Agency Contact: EBaker@LIVSothebysRealty.com,678-462-7166

Property Description
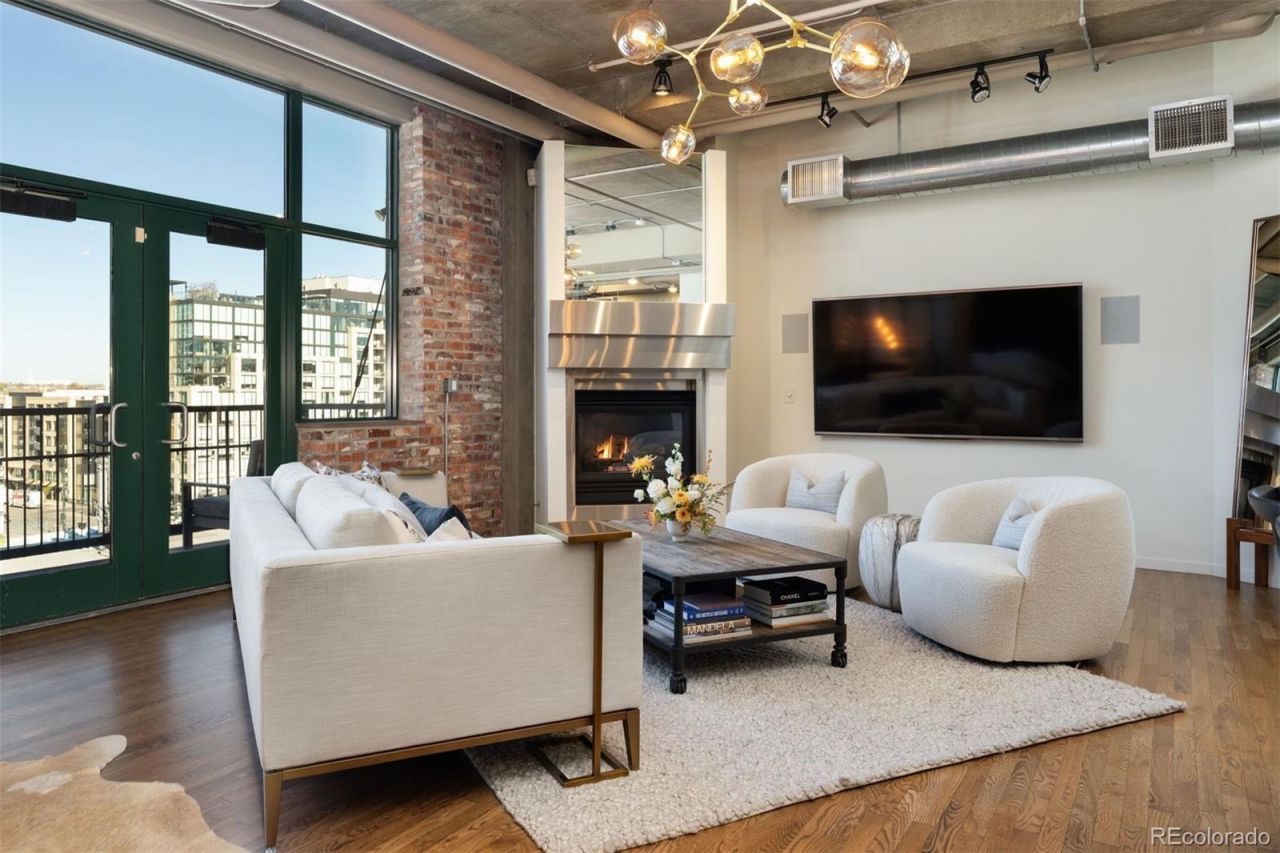
Historic LoDo. Reimagined. Rare sixth-floor corner residence inside the iconic IceHouse Lofts, pairing authentic industrial architecture with a sophisticated, fully reimagined interior. Added during the buildings rooftop conversion, this exceptional 2-bedroom, 2-bath home features a private balcony with mountain views, two side-by-side garage parking spaces and an elevated corner setting offering abundant natural light, privacy and quiet separation. Exposed brick, soaring ceilings, expansive windows and the preserved original parapet give 603 architectural character that simply cannot be replicated by new construction.Designed for both everyday living and entertaining, the chefs kitchen features a professional-grade appliance package with Thermador six-burner gas range and hood, Sub-Zero refrigeration, Wolf oven, Cove dishwasher and built-in wine refrigerator, complemented by custom cabinetry, stainless-steel backsplash and open shelving. Living and dining spaces flow naturally to the private balcony for morning coffee, entertaining and Colorado sunsets.The primary suite is a private retreat with a spa-inspired bath featuring a raised soaking tub, dual quartz vanity, Brizo Luxe Gold fixtures, towel-warming drawer and oversized shower with rainfall and body sprays. A Toto Neorest adds heated seating and auto-flush functionality. The secondary bedroom offers flexibility for guests, home office or den.Thoughtful upgrades include energy-efficient HVAC, whole-home humidifier, Hubbardton Forge lighting, remote-controlled window shades, integrated sound and an LG all-in-one washer/dryer. Two reserved parking spaces and private storage complete the home.And then there is the address: 1801 Wynkoop Street. Next to Union Station in the heart of historic LoDo, the IceHouse is instantly recognizable by its iconic mural, historic smokestack and rooftop water tower. Historic character. Refined modern living. An address Denver knows.
Property Features
Property Type: Residential - Condominium
Cooling: Central Air
Fireplaces: 1
Garage: 2
Heating: Forced Air
Home Style: Loft
Roof Type: Membrane
Stories: 1.0
Taxes: $6,823
Year Built: 1895
Amenities
Built-in Features
Ceiling Fan(s)
Eat-in Kitchen
Entrance Foyer
Five Piece Bath
High Ceilings
High Speed Internet
Kitchen Island
No Stairs
Open Floorplan
Primary Suite
Quartz Counters
Smart Ceiling Fan
Smart Light(s)
Smart Thermostat
Smart Window Coverings
Smoke Free
Sound System
Walk-In Closet(s)
Wired for Data
Balcony
Feature Descriptions
Accessibility: Accessible Approach with Ramp, Accessible Bathroom, Accessible Bedroom, Accessible Central Living Area, Accessible Common Area, Accessible Doors, Accessible Entrance
Appliances: Dishwasher, Disposal, Dryer, Humidifier, Microwave, Range, Range Hood, Refrigerator, Self Cleaning Oven, Smart Appliance(s), Warming Drawer, Washer, Wine Cooler
Association Amenities: Bike Storage, Elevator(s), Fitness Center, Parking, Security, Storage
Baths 3/4: 1
Baths Full: 1
Baths Half: 0
Baths Total: 2
Days on Site: 7
Exclusions: none
Exterior: Brick, Concrete, Steel Siding
Fireplace: Gas, Living Room
Flooring: Tile, Wood
HOA Fee: 926/ Monthly
Laundry: In Unit
Parcel#: 2332-01-088
Patio/Porch: Deck, Rooftop
Pets Allowed: Cats OK, Dogs OK
Security: yes
Security: 24 Hour Security, Carbon Monoxide Detector(s), Key Card Entry, Secured Garage/Parking, Security Entrance, Security System, Smart Cameras, Smart Locks, Smoke Detector(s)
Sewer: Public Sewer
Special View Info: City, Mountain(s)
Units: 89
Utilities: Cable Available, Electricity Connected, Internet Access (Wired), Natural Gas Connected
Water: Public
Window: Double Pane Windows, Window Coverings
Local Schools
High School: KIPP Denver Collegiate High School
Middle School: KIPP Sunshine Peak Academy
Elementary School: Greenlee
School District: Denver 1
Listed By / Shown By
Listed By
Agency Name: LIV Sotheby's International Realty
Agency Contact: EBaker@LIVSothebysRealty.com,678-462-7166
Shown By
Agent Name: Matt Thomson
Agent Phone: (303) 578-6260
Agency Title: Key Realty
Estimate Your Payment
Estimated Payment
$ 7,336.77 per month $6,432.77 Principal & Interest $568.58 Property Tax $335.42 Homeowner's Insurance
1801 Wynkoop Street, Unit 603 | MLS# 9380648
This condo located at 1801 Wynkoop Street, Unit 603, Denver, CO 80202 is currently listed for sale with an asking price of $1,150,000. This property was built in 1895 and has 2 bedrooms and 2 full baths with 1642 sq. ft. Wynkoop Street, Unit 603 is located in the LoDo subdivision within the Denver 1 school district. Search LoDo real estate on matthewthomson.ikeyrealty.com today.