
BEDS2
BATHS1 full
SQUARE FEET1,035
MLS#5489825
STATUSActive
PROPERTY TYPEResidential - Condominium
SUBDIVISIONEast Denver Boyds
SCHOOLDenver 1
Listing Courtesy of:
Madison & Company Properties
Agency Contact: Angela@AngelaFoxSellsDenver.com,303-246-6629

Property Description
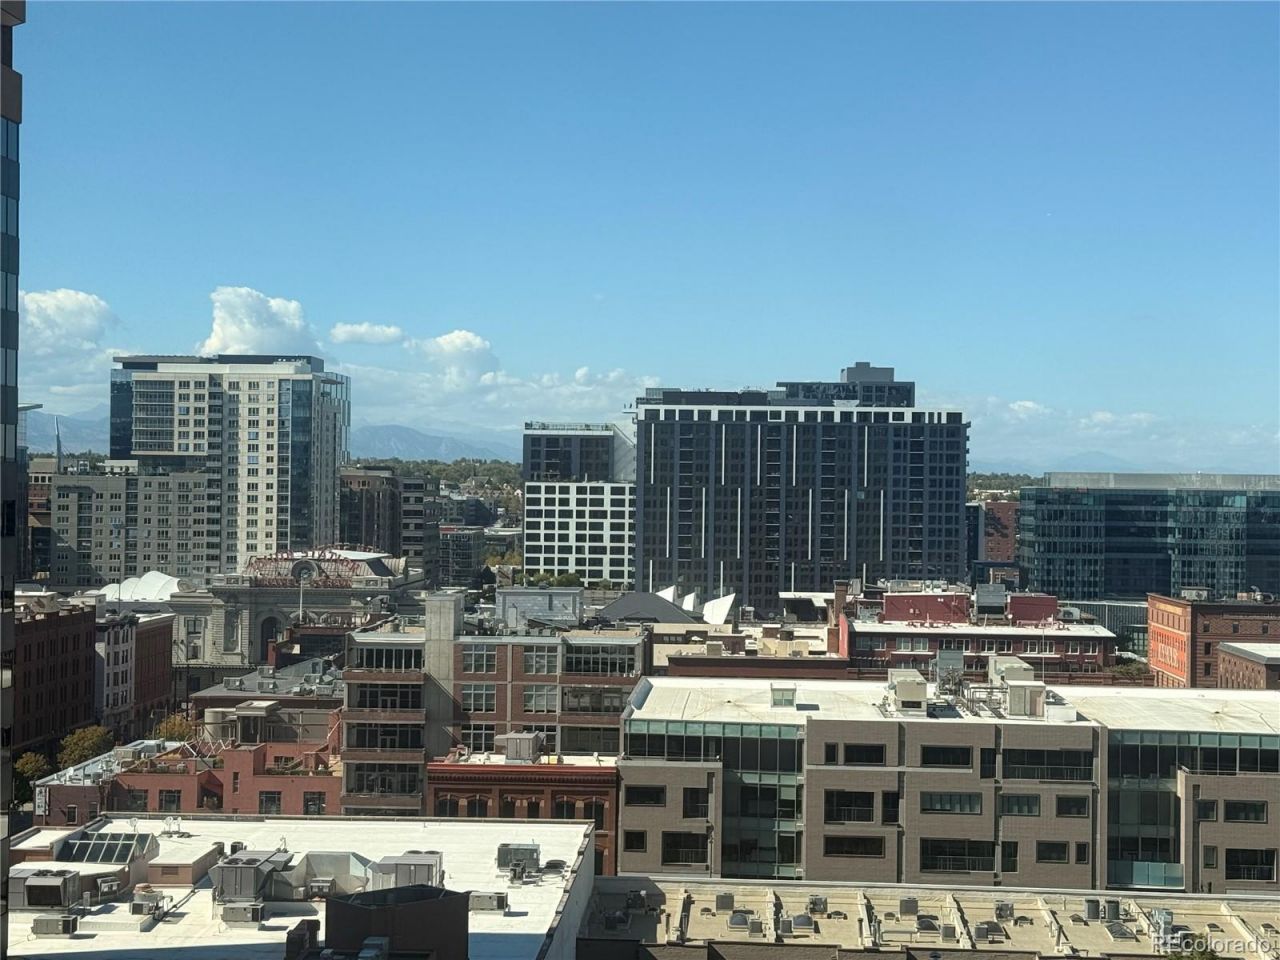
Enjoy downtown Denver living from the 12th floor of the Windsor. This west-facing two-bedroom, one-bath home offers mountain views and a front-row perspective for Rockies Stadium fireworks. Inside, youll find open floor plan boasting hardwood floors, a fireplace, in-unit washer and dryer, and a brand-new $12,000 furnace installed to meet building requirements. The home also includes a reserved garage parking space and private storage closet.With an accepted offer, the seller is offering $10,000 toward prepaid HOA dues. This is one of the few Denver HOA communities that allow short-term rentals, offering added flexibility for owners.Building amenities include 24-hour concierge and security, a fitness center, sauna and steam room, racquetball and tennis/pickleball courts, and an indoor/outdoor running track. Relax on the rooftop deck with BBQ grills and a fire pit, or gather in the owner lounge, community rooms, or business center.Near Larimer Square, Denver Milk Market, Coors Field, the 16th Street Mall, and the Denver Performing Arts Complex. Union Station is nearby, with train service to Denver International Airport and beyondHOA AMENITIES:Â Clubhouse, Concierge, Elevator(s), Fitness Center, Front Desk, Garden Area, Management, Parking, Sauna, Security, Spa/Hot Tub, Storage, Tennis Court(s), Trail(s)Cable TV, Gas, Heat, Insurance, Maintenance Grounds, Maintenance Structure, On-Site Check In, Recycling, Sewer, Snow Removal, Trash, Water
Property Features
Property Type: Residential - Condominium
Cooling: Central Air
Fireplaces: 1
Heating: Forced Air
Roof Type: Tar/Gravel
Stories: 1.0
Taxes: $1,943
Year Built: 1981
Amenities
Granite Counters
No Stairs
Open Floorplan
Pantry
Walk-In Closet(s)
Wired for Data
Balcony
Elevator
Gas Grill
Spa/Hot Tub
Tennis Court(s)
Feature Descriptions
Appliances: Cooktop, Dishwasher, Refrigerator
Association Amenities: Bike Storage, Business Center, Clubhouse, Concierge, Elevator(s), Fitness Center, Front Desk, Garden Area, Gated, Management, Parking, Sauna, Security, Spa/Hot Tub, Storage, Tennis Court(s)
Baths 3/4: 0
Baths Full: 1
Baths Half: 0
Baths Total: 1
Days on Site: 8
Exterior: Concrete, Stucco
Fireplace: Living Room, Wood Burning
Flooring: Carpet, Tile, Wood
HOA Fee: 1107/ Monthly
Hot Tub: Yes
Laundry: In Unit
Lot: Corner Lot, Near Public Transit
Parcel#: 2331-08-083
Parking: Concrete, Lighted, Underground
Parking Notes: Concrete, Lighted, Underground
Pool: Indoor, Private
Sauna: Yes
Sewer: Public Sewer
Special View Info: City, Mountain(s)
Swimming Pool: Yes
Utilities: Electricity Available, Electricity Connected, Internet Access (Wired)
Water: Public
Local Schools
High School: West
Middle School: Kepner
Elementary School: Greenlee
School District: Denver 1
Listed By / Shown By
Listed By
Agency Name: Madison & Company Properties
Agency Contact: Angela@AngelaFoxSellsDenver.com,303-246-6629
Shown By
Agent Name: Matt Thomson
Agent Phone: (303) 578-6260
Agency Title: Key Realty
Estimate Your Payment
Estimated Payment
$ 2,338.92 per month $2,069.12 Principal & Interest $161.92 Property Tax $107.89 Homeowner's Insurance
1777 Larimer Street, Unit 1203 | MLS# 5489825
This condo located at 1777 Larimer Street, Unit 1203, Denver, CO 80202 is currently listed for sale with an asking price of $369,900. This property was built in 1981 and has 2 bedrooms and 1 full baths with 1035 sq. ft. Larimer Street, Unit 1203 is located in the East Denver Boyds subdivision within the Denver 1 school district. Search East Denver Boyds real estate on matthewthomson.ikeyrealty.com today.