
BEDS4
BATHS3 full 1 partial
SQUARE FEET3,208
MLS#1069084
STATUSActive/Backup
PROPERTY TYPEResidential - Single Family
SUBDIVISIONRidge At Hiwan 1st Flg The
SCHOOLJefferson Dist R-1
Property Description
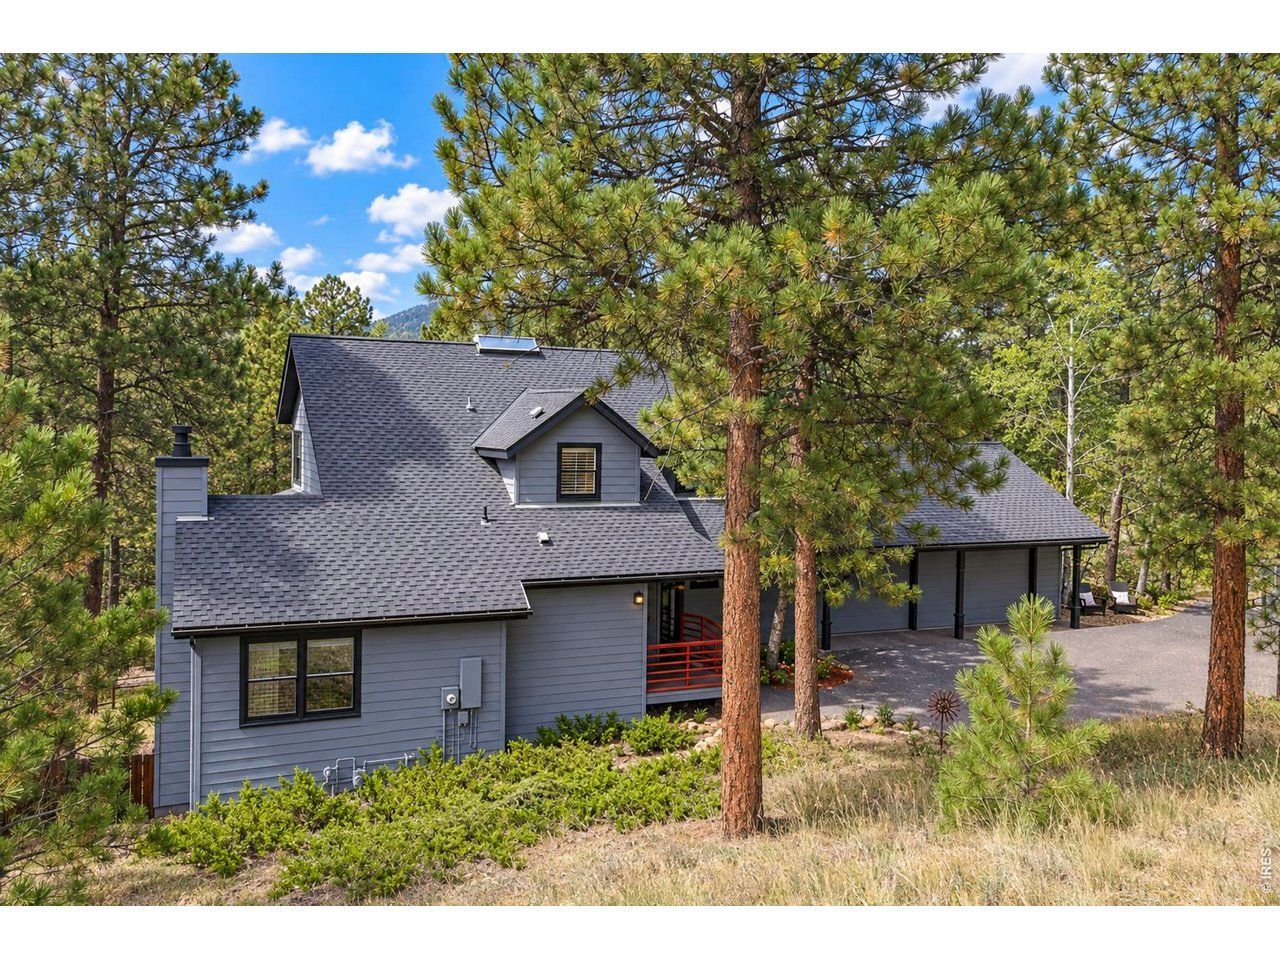
A mountain contemporary sanctuary that'll take your breath away! This coveted pocket of The Ridge at Hiwan offers a rare combination of serenity, convenience, and access to the outdoors. An exceptional 4-bed, 4-bath residence pairs sleek warm wood finishes, modern upgrades with an unmatched natural setting which delivers absolute mountain privacy. The .82 acre lot backs to 326 acres of HOA open space. Inside, the open-concept flows with ease. The remodeled culinary space shines with sleek quartz countertops, a sprawling social island, premium stainless steel appliances, and custom cabinetry. A reimagined main floor laundry room is conveniently located off the kitchen. The main living space dons a classic mountain moss rock wood burning fireplace, soaring vaulted ceilings and a wall of windows that invite in the surrounding Ponderosa pines and natural light. A separate dining room is the perfect hosting spot for many gatherings with friends and family. A bonus living room with a gas fireplace and a powder room balance out the main level. The primary retreat offers a 5 piece en-suite bathroom with separate sinks and a large walk-in closet. Two additional bedrooms share a 3/4 bath. The walkout lower level offers versatility for family, guests, or a remote workspace. Spacious 4th bedroom, a 3/4 bath, a hang out space with a bar area and private office (or a small 5th bedroom). The 600-square-foot deck extends the living space outdoors, inviting morning coffee, dining or ultimate relaxation. Sit under the charming covered porch area or under the sky to enjoy gorgeous sunsets, bugling elk in the meadow or the stars above. An oversized 2-car garage offers storage for tools, bikes, skis, snowboards and gear. Close to all the conveniences of Schools, Bergen Village, Bergen Park, Elk Meadow, outdoor parks and trails. Minutes to downtown Evergreen for dining, shopping, and cultural events. Easy connection to I-70 for a 25 minute jaunt to Denver and or head to the mountains.
Property Features
Property Type: Residential - Single Family
Basement: Yes
Basement: Partial, Partially Finished, Crawl Space, Slab, Walk-Out Access, Built-In Radon
Cooling: Central Air, Ceiling Fan(s)
Garage: 2 car attached
Heating: Forced Air,2 or more Heat Sources
Home Style: Contemporary
Lot Size: 0.82 Acres
Roof Type: Composition
Stories: 2.0
Taxes: $6,878
Year Built: 1988
Amenities
Separate Dining Room
Cathedral Ceiling(s)
Open Floorplan
Wood Windows
Walk-In Closet(s)
Skylights
Jack & Jill Bathroom
Kitchen Island
Oversized Garage
Feature Descriptions
Accessibility: Main Floor Bath, Main Level Laundry
Appliances: Dishwasher, Refrigerator, Washer, Dryer, Microwave, Trash Compactor, Disposal, Fire Alarm
Association Fee: $329/Quarterly
Association Fee Includes: Management
Days on Site: 10
Exclusions: Personal belongings, art, yard art
Exterior: Frame, Wood Siding
Fencing: Fenced
Fireplace Features: Two or More, Family Room
Flooring: Wood
HOA Y/N: Yes
Lot Features: Wooded, Evergreen Trees, Abuts Public Open Space, City Limits
Parcel Number: 186855
Parking Features: Attached
Patio And Porch: Deck
Sewer: Public Sewer
Skylight: Yes
Spa Features: Bath
Special View Info: Hills
SQ FT Main: 1239
SQ FT Total: 3208
SQ FT Upper: 1126
Utilities: Natural Gas Available, Electricity Available
Water: Public
Window Features: Skylight(s), Window Coverings
Wooded: Yes
Local Schools
High School: Evergreen
Middle School: Evergreen
Elementary School: Bergen
School District: Jefferson Dist R-1
Listed By / Shown By
Listed By
Agency Name: Compass - Boulder
Agency Contact: 3035203223
Shown By
Agent Name: Matt Thomson
Agent Phone: (303) 578-6260
Agency Title: Key Realty

Estimate Your Payment
Estimated Payment
$ 9,106.97 per month $8,110.89 Principal & Interest $573.17 Property Tax $422.92 Homeowner's Insurance
1667 Keystone Dr | MLS# 1069084
This single family home located at 1667 Keystone Dr, Evergreen, CO 80439 is currently listed for sale with an asking price of $1,450,000. This property was built in 1988 and has 4 bedrooms and 3 full and 1 partial baths with 3208 sq. ft. Keystone Dr is located in the Ridge At Hiwan 1st Flg The subdivision within the Jefferson Dist R-1 school district. Search Ridge At Hiwan 1st Flg The real estate on matthewthomson.ikeyrealty.com today.