
BEDS3
BATHS2 full 1 partial
SQUARE FEET2,263
MLS#9164935
STATUSActive
PROPERTY TYPEResidential - Single Family
SUBDIVISIONWolf Creek
SCHOOLKiowa C-2
Listing Courtesy of:
Lifetime Properties
Agency Contact: yourlifetimeproperties@gmail.com,303-621-8500

Property Description
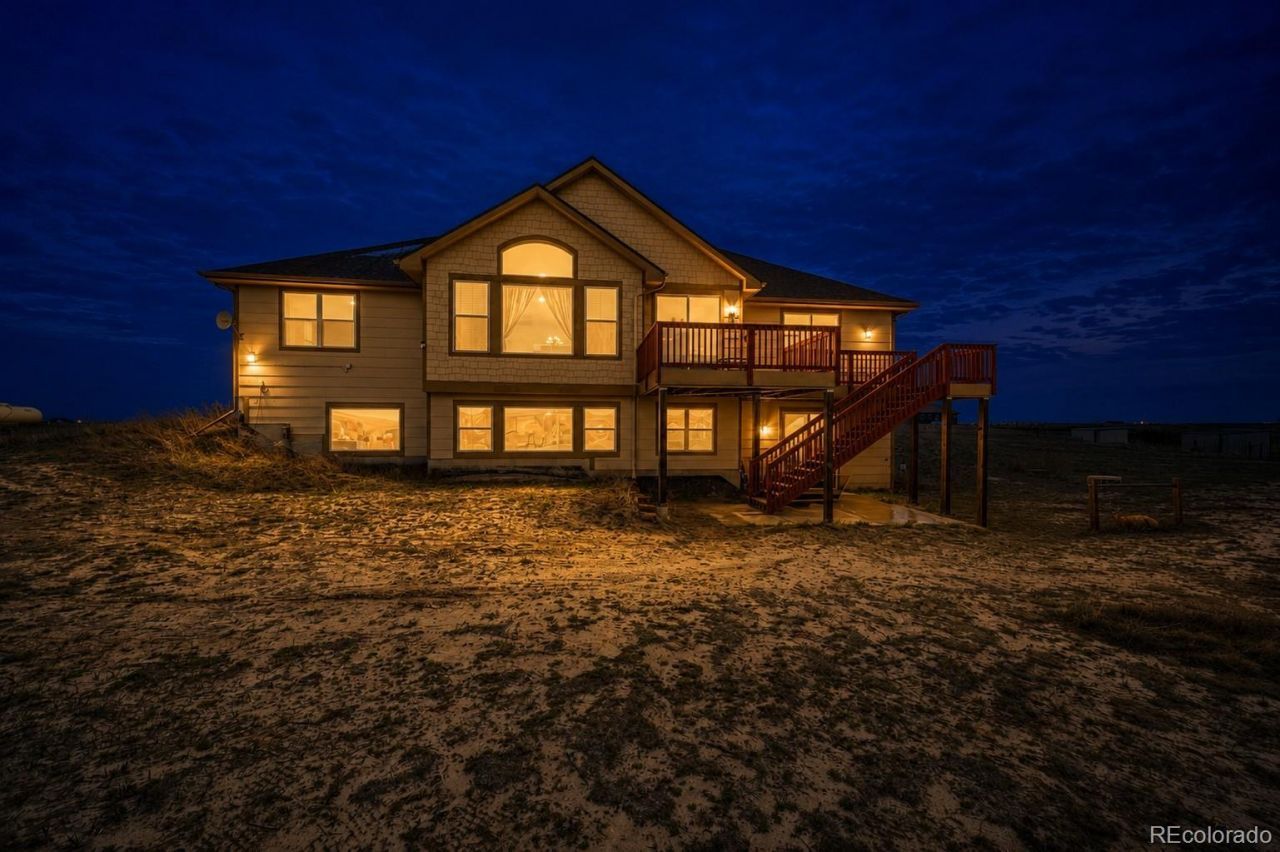
Opportunity is knocking! Experience true Colorado living with this custom-built home set on 37 fully fenced acres, complete with a live creek flowing through the property and breathtaking views from every window. With no close neighbors in sight, youll enjoy unmatched privacy, peace, and quiet?plus unforgettable star-filled nights.The thoughtfully designed floor plan features three main-level bedrooms and three bathrooms, including a spacious primary suite. Enjoy both a formal dining room and an eat-in kitchen, perfect for entertaining or everyday living. The kitchen is complemented by an entire wall of pantry storage, while the home also offers abundant closets and storage throughout. Double sinks in both full bathrooms, main-level laundry, and a functional mudroom add to the homes convenience.Warm hardwood floors welcome you as you step inside, creating an inviting and comfortable atmosphere. The unfinished walkout basement provides endless potential?design additional bedrooms, a bathroom, or a custom recreation space to fit your lifestyle.Outside, the property is fully fenced and equipped with two loafing sheds, making it ideal for horses or other livestock. Conveniently located closer to Kiowa than Bennett, with an easy commute in either direction.Take in the stunning views from the deck or living room and truly appreciate what it means to live in Colorado. Be sure to watch the attached videos of the creek?this property is something special.
Property Features
Property Type: Residential - Single Family
Basement: Full, Unfinished, Walk-Out Access
Cooling: Central Air
Fireplaces: 1
Garage: 3 car attached
Heating: Forced Air
Home Style: Mountain Contemporary
Lot Size: 37.00 Acres
Roof Type: Composition
Stories: 1.0
Taxes: $3,365
Year Built: 2006
Amenities
Ceiling Fan(s)
Eat-in Kitchen
Five Piece Bath
Granite Counters
High Ceilings
High Speed Internet
Jack & Jill Bath
Kitchen Island
Open Floorplan
Pantry
Primary Suite
Smoke Free
Utility Sink
Walk-In Closet(s)
Rain Gutters
Feature Descriptions
Appliances: Convection Oven, Dishwasher, Dryer, Microwave, Range, Refrigerator, Washer
Baths 1/4: 1
Baths 3/4: 0
Baths Full: 2
Baths Half: 0
Baths Total: 3
Days on Site: 80
Exterior: Frame, Wood Siding
Fencing: Partial
Fireplace: Gas, Living Room
Flooring: Carpet, Laminate, Tile
Lot: Many Trees, Meadow, Suitable For Grazing
Parcel#: R118633
Parking: Driveway-Gravel, Oversized
Parking Notes: Driveway-Gravel, Oversized
Patio/Porch: Deck, Front Porch
Sewer: Septic Tank
Special View Info: Meadow, Mountain(s)
Utilities: Electricity Connected, Propane
Water: Well
Window: Bay Window(s), Double Pane Windows, Window Coverings, Window Treatments
Local Schools
High School: Kiowa
Middle School: Kiowa
Elementary School: Kiowa
School District: Kiowa C-2
Listed By / Shown By
Listed By
Agency Name: Lifetime Properties
Agency Contact: yourlifetimeproperties@gmail.com,303-621-8500
Shown By
Agent Name: Matt Thomson
Agent Phone: (303) 578-6260
Agency Title: Key Realty
Estimate Your Payment
Estimated Payment
$ 5,430.13 per month $4,894.50 Principal & Interest $280.42 Property Tax $255.21 Homeowner's Insurance
14325 Watson Circle | MLS# 9164935
This single family home located at 14325 Watson Circle, Bennett, CO 80102 is currently listed for sale with an asking price of $875,000. This property was built in 2006 and has 3 bedrooms and 2 full and 1 partial baths with 2263 sq. ft. Watson Circle is located in the Wolf Creek subdivision within the Kiowa C-2 school district. Search Wolf Creek real estate on matthewthomson.ikeyrealty.com today.