
BEDS6
BATHS4 full
SQUARE FEET3,641
MLS#5872645
STATUSActive
PROPERTY TYPEResidential - Single Family
SUBDIVISIONHighlands Ranch
SCHOOLDouglas RE-1
Listing Courtesy of:
KOIS REAL ESTATE

Property Description
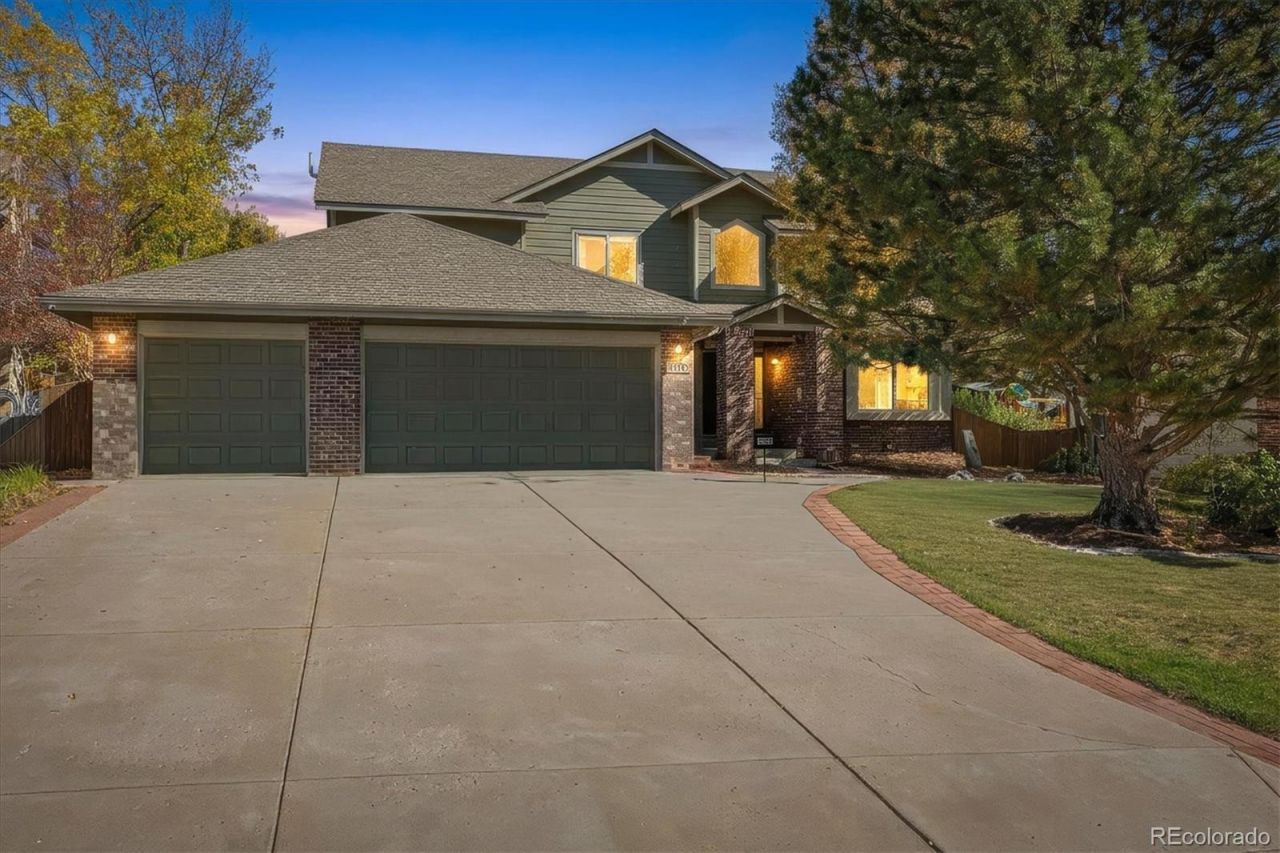
This gorgeous 6 bed, 4 bath home is perfect for multi-generational living. Main floor bedroom with HC accessible bath and main floor exercise room. (currently Pilates studio) Stainless and granite in the kitchen, Primary suite upstairs with great 5pc bath. Additional 3 bedrooms and a guest bath up. Newer paint in most areas, beautifully landscaped with a garden. New fire pit area on side of home. This is a must see.
Property Features
Property Type: Residential - Single Family
Basement: Partial
Cooling: Central Air
Fireplaces: 1
Garage: 3 car attached
Heating: Forced Air, Natural Gas
Home Style: Contemporary
Lot Size: 0.22 Acres
Roof Type: Composition
Stories: 2.0
Taxes: $5,024
Year Built: 1987
Amenities
Breakfast Nook
Ceiling Fan(s)
Entrance Foyer
Five Piece Bath
Granite Counters
High Ceilings
High Speed Internet
In-Law Floorplan
Open Floorplan
Pantry
Primary Suite
Smoke Free
Vaulted Ceiling(s)
Walk-In Closet(s)
Wired for Data
Fire Pit
Garden
Private Yard
Feature Descriptions
Accessibility: Accessible Approach with Ramp
Appliances: Bar Fridge, Cooktop, Dishwasher, Disposal, Dryer, Gas Water Heater, Microwave, Oven, Refrigerator, Washer
Baths 3/4: 2
Baths Full: 2
Baths Half: 0
Baths Total: 4
Days on Site: 4
Exterior: Wood Siding
Fencing: Full
Fireplace: Great Room
Flooring: Carpet, Tile, Vinyl
HOA Fee: 170/ Quarterly
Laundry: In Unit
Lot: Landscaped, Many Trees, Sprinklers In Front, Sprinklers In Rear
Parcel#: R0292146
Parking: Concrete
Parking Notes: Concrete
Patio/Porch: Front Porch, Patio
Sewer: Public Sewer
Utilities: Electricity Connected, Internet Access (Wired), Natural Gas Connected
Water: Public
Window: Double Pane Windows, Window Coverings, Window Treatments
Local Schools
High School: Mountain Vista
Middle School: Mountain Ridge
Elementary School: Sand Creek
School District: Douglas RE-1
Listed By / Shown By
Listed By
Agency Name: KOIS REAL ESTATE
Shown By
Agent Name: Matt Thomson
Agent Phone: (303) 578-6260
Agency Title: Key Realty
Estimate Your Payment
Estimated Payment
$ 6,009.78 per month $5,314.03 Principal & Interest $418.67 Property Tax $277.08 Homeowner's Insurance
1384 Shadow Mountain Drive | MLS# 5872645
This single family home located at 1384 Shadow Mountain Drive, Highlands Ranch, CO 80126 is currently listed for sale with an asking price of $950,000. This property was built in 1987 and has 6 bedrooms and 4 full baths with 3641 sq. ft. Shadow Mountain Drive is located in the Highlands Ranch subdivision within the Douglas RE-1 school district. Search Highlands Ranch real estate on matthewthomson.ikeyrealty.com today.