
BEDS3
BATHS3 full 1 partial
SQUARE FEET2,741
MLS#5285960
STATUSPending
PROPERTY TYPEResidential - Single Family
SUBDIVISIONLyric
SCHOOLDouglas RE-1
Listing Courtesy of:
RE/MAX Professionals

Property Description
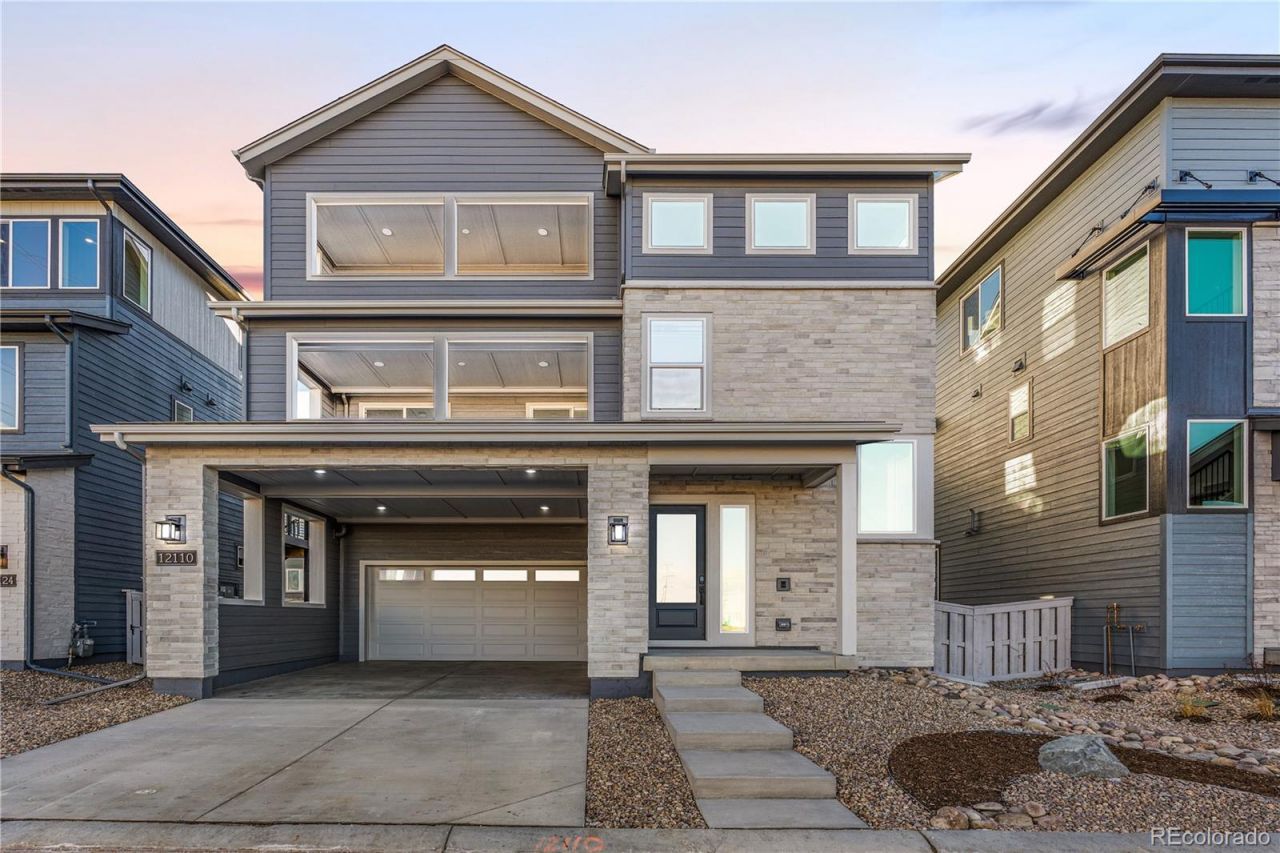
Gorgeous 3 story home in Lyric at Ridgegate. This home features 3 bedrooms, 1 large bonus room, 3.5 bathrooms, fireplace, study, covered deck of the great room, covered deck off the primary suite, 2 bay garage, and 2 bay carport. Design finishes include Evoke luxury plank flooring in Astoria Gaela, MSI engineered stone counter tops in Carrara Delphi, and Yorktowne Gilmore cabinets in Dockside. Please contact a community representative for details.
Property Features
Property Type: Residential - Single Family
Basement: Unfinished
Cooling: Central Air
Fireplaces: 1
Garage: 2 car attached
Heating: Forced Air, Natural Gas
Home Style: Contemporary
Lot Size: 0.11 Acres
Roof Type: Composition
Stories: 3.0
Taxes: $11,249
Year Built: 2026
Amenities
Eat-in Kitchen
High Speed Internet
Kitchen Island
Open Floorplan
Primary Suite
Smart Thermostat
Smoke Free
Walk-In Closet(s)
Gas Valve
Private Yard
Feature Descriptions
Appliances: Dishwasher, Disposal, Dryer, Microwave, Oven, Range Hood, Refrigerator, Washer
Association Amenities: Clubhouse, Fitness Center, Park, Pool, Trail(s)
Baths 3/4: 1
Baths Full: 2
Baths Half: 1
Baths Total: 4
Days on Site: 69
Exterior: Frame, Stone, Wood Siding
Fencing: None
Flooring: Carpet, Laminate, Tile, Vinyl
HOA Fee: 240/ Monthly
Laundry: In Unit
Parcel#: R0615626
Parking: Concrete
Parking Notes: Concrete
Patio/Porch: Covered, Deck, Front Porch
Sewer: Public Sewer
Utilities: Cable Available, Electricity Available, Electricity Connected, Natural Gas Available, Natural Gas Connected, Phone Available
Water: Public
Window: Double Pane Windows
Local Schools
High School: Highlands Ranch
Middle School: Cresthill
Elementary School: Eagle Ridge
School District: Douglas RE-1
Listed By / Shown By
Listed By
Agency Name: RE/MAX Professionals
Shown By
Agent Name: Matt Thomson
Agent Phone: (303) 578-6260
Agency Title: Key Realty
Estimate Your Payment
Estimated Payment
$ 6,086.54 per month $4,893.94 Principal & Interest $937.42 Property Tax $255.18 Homeowner's Insurance
12110 Octave Avenue | MLS# 5285960
This single family home located at 12110 Octave Avenue, Lone Tree, CO 80134 is currently listed for sale with an asking price of $874,900. This property was built in 2026 and has 3 bedrooms and 3 full and 1 partial baths with 2741 sq. ft. Octave Avenue is located in the Lyric subdivision within the Douglas RE-1 school district. Search Lyric real estate on matthewthomson.ikeyrealty.com today.