
BEDS3
BATHS1 full 1 partial
SQUARE FEET1,993
MLS#5544366
STATUSActive
PROPERTY TYPEResidential - Single Family
SUBDIVISIONCongress Park
SCHOOLDenver 1
Listing Courtesy of:
Milehimodern

Property Description
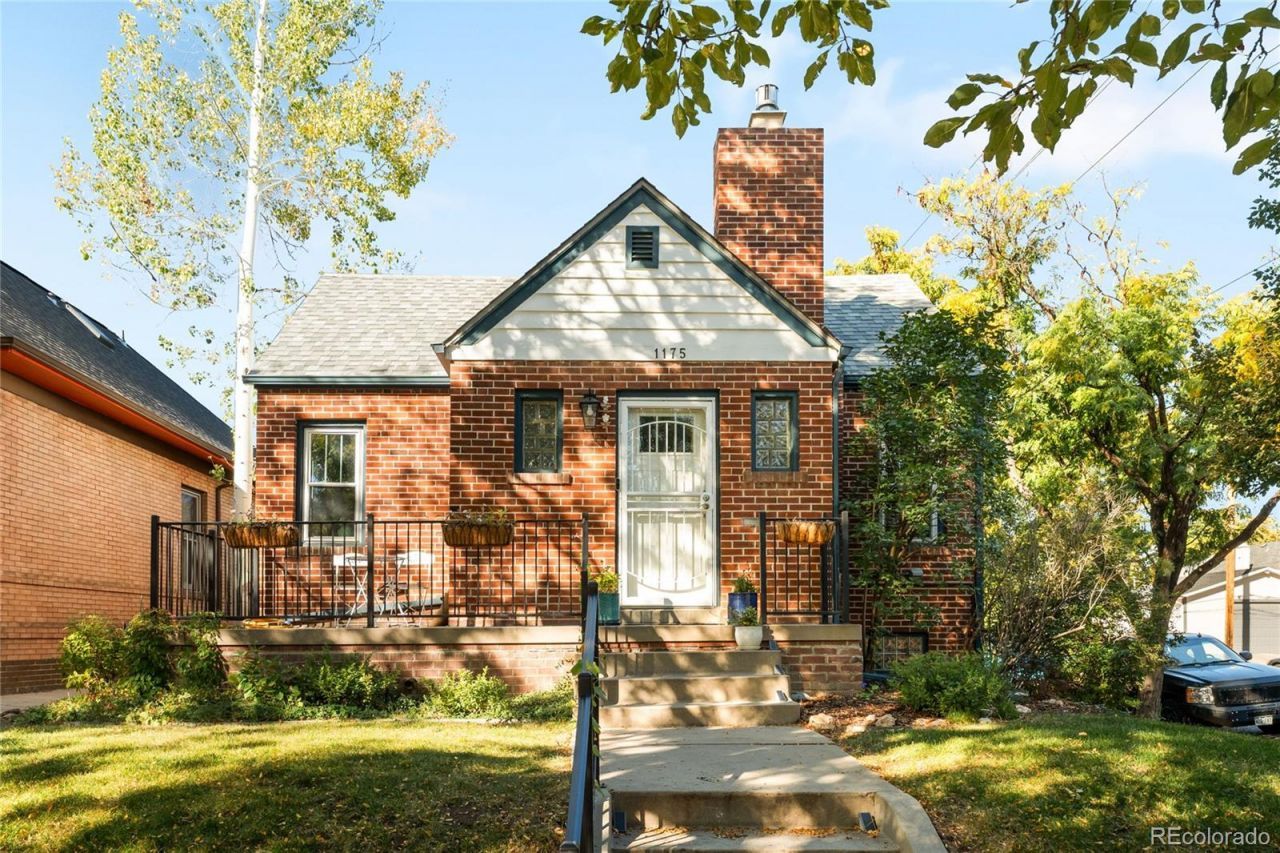
Nestled in the heart of Congress Park, this home marries classic brick charm with thoughtful updates and inviting interiors. A welcoming front porch introduces a light-filled living room, where a statement tiled fireplace and large windows set the tone. The adjoining dining area flows into a bright kitchen with crisp white cabinetry and a sunny breakfast nook. Downstairs, a finished lower-level living area with warm wood-paneled walls offers additional versatility alongside a dedicated laundry area. Outside, a private fenced backyard features a patio, landscaped grounds and irrigation. Recent improvements include updated plumbing and electrical, replaced pipes, new metal railings, a new furnace and water heater, plus a water filter and thermostat. A detached one-car garage adds storage and convenience. Tree-lined streets, neighborhood cafés, local dining and nearby parks define the setting, with the Denver Botanic Gardens and major medical centers just a short distance away.
Property Features
Property Type: Residential - Single Family
Basement: Full
Cooling: Central Air
Fireplaces: 1
Garage: 1
Heating: Forced Air
Home Style: Traditional
Lot Size: 0.10 Acres
Roof Type: Composition
Stories: 1.0
Taxes: $4,165
Year Built: 1939
Amenities
Eat-in Kitchen
Lighting
Private Yard
Rain Gutters
Feature Descriptions
Appliances: Dishwasher, Range, Range Hood, Refrigerator
Baths 3/4: 0
Baths Full: 1
Baths Half: 1
Baths Total: 2
Days on Site: 14
Exterior: Brick, Frame
Fencing: Full
Fireplace: Gas, Living Room
Flooring: Carpet, Tile, Wood
Laundry: In Unit
Lot: Corner Lot, Level
Parcel#: 5011-32-024
Patio/Porch: Front Porch, Patio
Sewer: Public Sewer
Utilities: Electricity Connected, Internet Access (Wired), Natural Gas Connected, Phone Available
Water: Public
Window: Double Pane Windows, Window Coverings
Local Schools
High School: East
Middle School: Morey
Elementary School: Teller
School District: Denver 1
Listed By / Shown By
Listed By
Agency Name: Milehimodern
Shown By
Agent Name: Matt Thomson
Agent Phone: (303) 578-6260
Agency Title: Key Realty
Estimate Your Payment
Estimated Payment
$ 5,055.39 per month $4,474.97 Principal & Interest $347.08 Property Tax $233.33 Homeowner's Insurance
1175 Cook Street | MLS# 5544366
This single family home located at 1175 Cook Street, Denver, CO 80206 is currently listed for sale with an asking price of $800,000. This property was built in 1939 and has 3 bedrooms and 1 full and 1 partial baths with 1993 sq. ft. Cook Street is located in the Congress Park subdivision within the Denver 1 school district. Search Congress Park real estate on matthewthomson.ikeyrealty.com today.