
BEDS3
BATHS2 full 1 partial
SQUARE FEET1,855
MLS#1068349
STATUSActive
PROPERTY TYPEResidential - Townhouse
SUBDIVISIONClear Creek Terrace
SCHOOLJefferson Dist R-1
Property Description
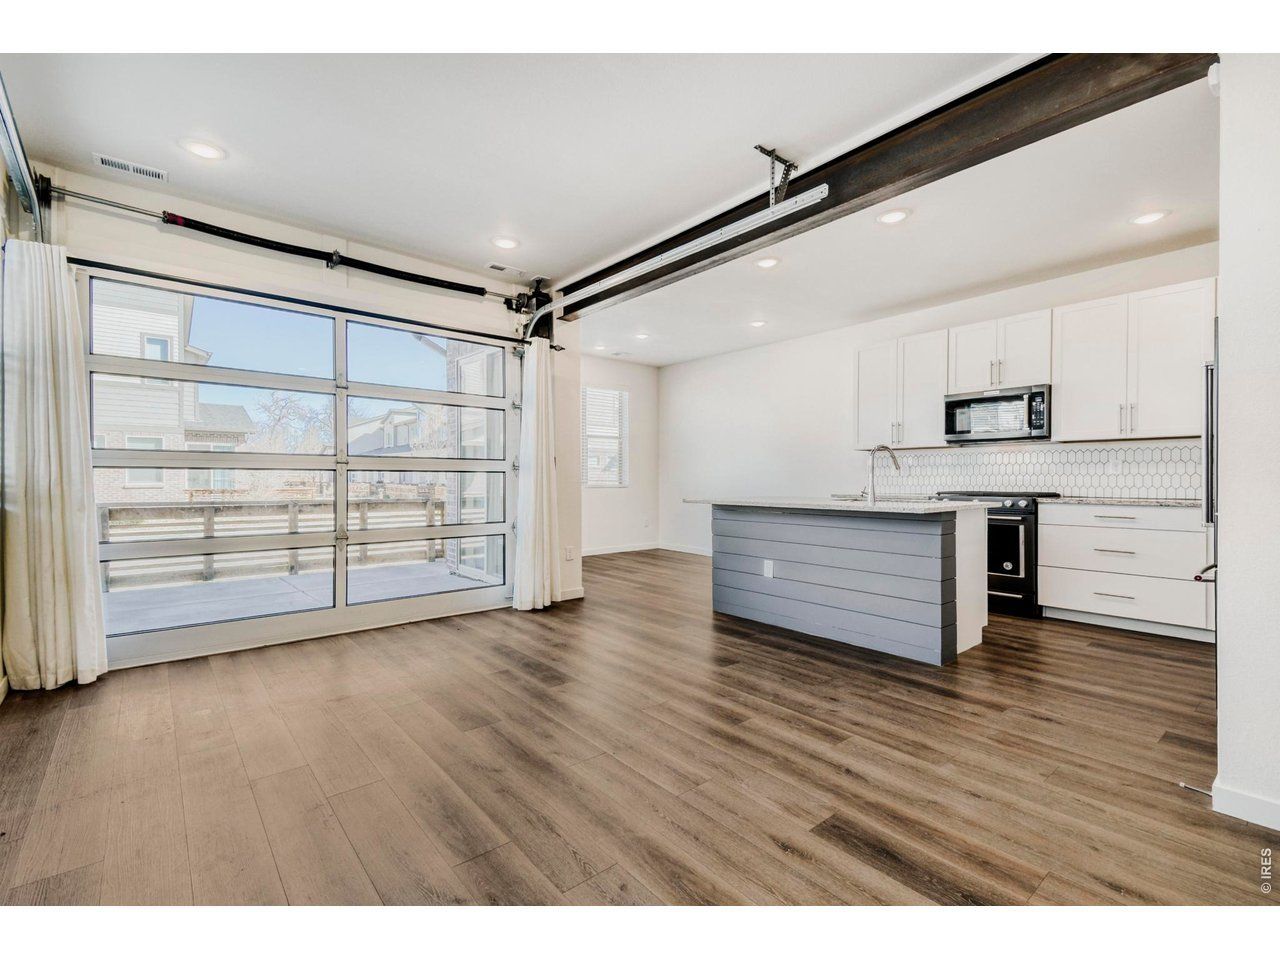
Impeccable Original Owner End Unit Townhome!! $17,500.00 Grant Available!! Full View Garage Door Opening To Patio / Exposed Steel Beam / Pendant Lights / Primary Suite / Walk-In Closets / Recessed Lights / Luxury Vinyl Plank Floors / 10' Ceilings / Quartz & Granite Counter Tops / 42 Shaker Cabinets / Kitchen Island / 5 Burner Gas Stove / Tile Backsplash / KitchenAid Gun Metal Appliances / 8' Garage Door / Ceiling Fans / Tile Floors / 5 Panel Doors / Chrome Hardware / Frameless Glass Shower / Chrome Hardware / 42' Cabinets / Pantry / Pedestal Sink / Enclosed Patio Area / Full Size Washer & Dryer / Built In Work Bench, Storage Shelves, 220V & Water Spigot in Garage!! Great Highway Access!! Close To All Amenities!! Neighborhood Dog Park, BBQ Area & Garden!! Location!! Location!! Location!! Enjoy top-rated local favorites like Heinies Market, Edwards Meat Market, Joe's Cafe, Pietra's Pizzeria & Italian Restaurant, Yak & Yeti, Wheat Ridge Animal Hospital, New Image Brewery, Prospect Park, Anderson Park, Tabor Lake, Clear Creek & early trails with easy access to Olde Town Arvada, Golden and Denver!
Property Features
Property Type: Residential - Townhouse
Basement: None
Cooling: Central Air
Garage: 2 car attached
Heating: Forced Air
Home Style: Contemporary
Lot Size: 0.03 Acres
Roof Type: Composition
Stories: 2.0
Taxes: $3,923
Year Built: 2021
Amenities
Eat-in Kitchen
Pantry
Walk-In Closet(s)
Washer/Dryer Hookup
Kitchen Island
6-Panel Doors
High Ceilings
Beamed Ceilings
>8' Garage Door
Feature Descriptions
Appliances: Gas Range, Dishwasher, Refrigerator, Washer, Dryer, Microwave, Disposal, Fire Alarm
Association Fee: $310/Monthly
Association Fee Includes: Trash, Snow Removal, Maintenance Grounds, Management, Exterior Maintenance
Community Features: Park
Days on Site: 5
Electric: Xcel
Exterior: Frame, Brick, Stucco
Fencing: Fenced
Fireplace Features: Electric, Great Room
HOA Y/N: Yes
Lot Features: House Faces West, City Limits, Paved, Curbs, Gutters, Sidewalks, Street Light, Fire Hydrant within 500 Feet
Parcel Number: 512605
Parking Features: Garage Door Opener, Attached
Patio And Porch: Patio
Road Frontage: City Street
Road Surface: Asphalt
Sewer: Public Sewer
Special View Info: Mountain(s)
SQ FT Main: 1855
SQ FT Total: 1855
Structure Type: Townhouse, End Unit
Utilities: Natural Gas Available, Electricity Available, Cable Available, High Speed Avail
Water: City
Local Schools
High School: Wheat Ridge
Middle School: Everitt
Elementary School: Prospect Valley
School District: Jefferson Dist R-1
Listed By / Shown By
Listed By
Agency Name: RE/MAX Professionals-Union Blv
Agency Contact: 3039854555
Shown By
Agent Name: Matt Thomson
Agent Phone: (303) 578-6260
Agency Title: Key Realty

Estimate Your Payment
Estimated Payment
$ 3,505.02 per month $3,020.61 Principal & Interest $326.92 Property Tax $157.50 Homeowner's Insurance
11737 W 45th Pl | MLS# 1068349
This townhouse located at 11737 W 45th Pl, Wheat Ridge, CO 80033 is currently listed for sale with an asking price of $540,000. This property was built in 2021 and has 3 bedrooms and 2 full and 1 partial baths with 1855 sq. ft. W 45th Pl is located in the Clear Creek Terrace subdivision within the Jefferson Dist R-1 school district. Search Clear Creek Terrace real estate on matthewthomson.ikeyrealty.com today.