
BEDS2
BATHS2 full
SQUARE FEET1,190
MLS#1053569
STATUSActive
PROPERTY TYPEResidential - Townhouse
SUBDIVISIONKiowa Park Pd Filing 3
SCHOOLWiggins RE 50
Property Description
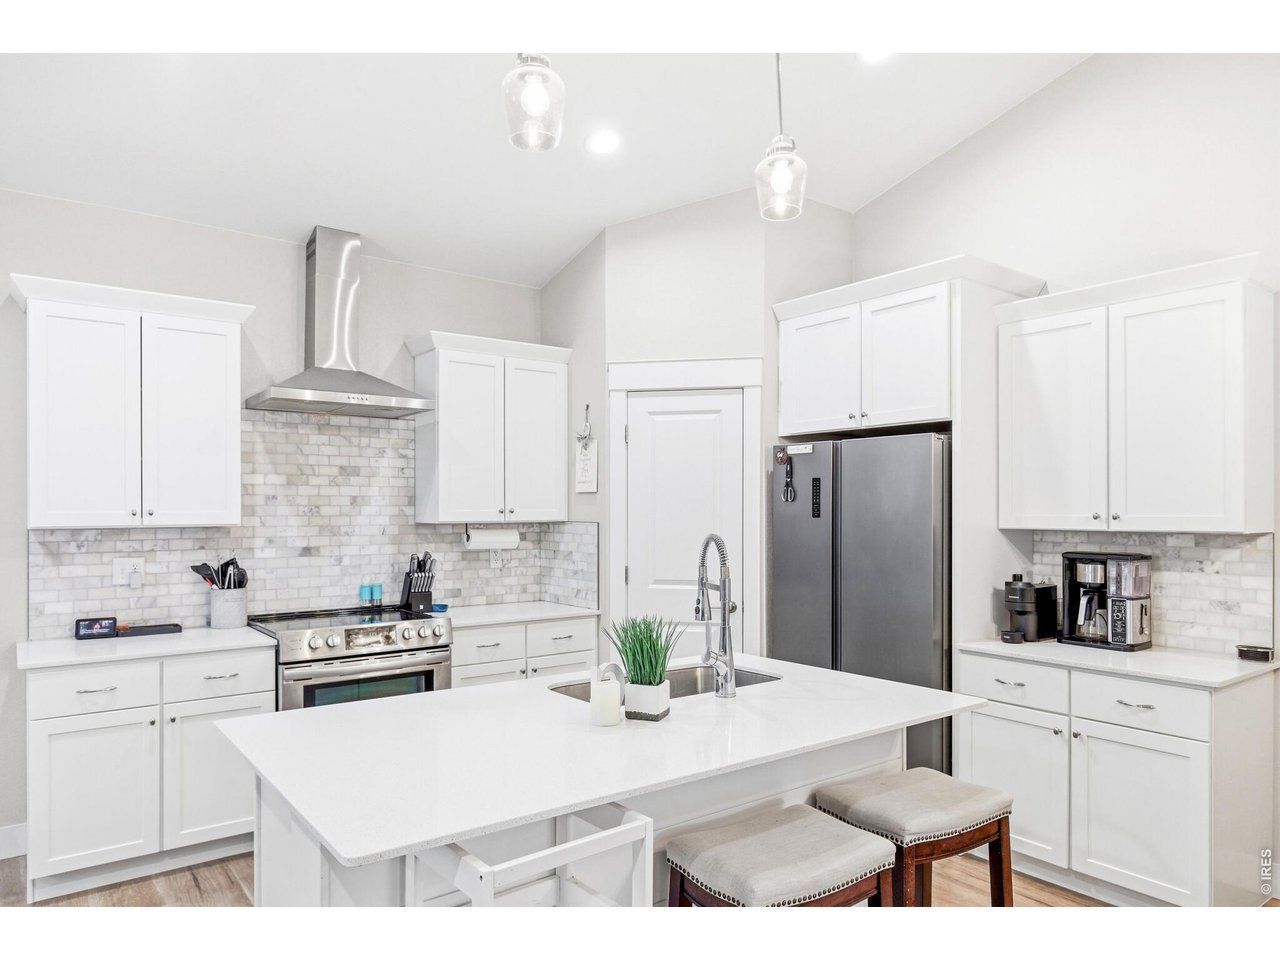
NEW CARPET, NEW TRAFFIC-MASTER LAMINANT FLOORING, High-End Features Everywhere, Desirable Ranch Floor Plan, Low Maintenance, and Smart Design at an affordable price! One of the Premiere Builders, LOW ENERGY, didn't leave out any eye-catching finishes! Garage is Finished and Insulated too! Plenty of Back Yard space for your pets and patio furniture! Walking Trail and 9-Hole Frisby Golf Course surround the Kiowa Park Subdivision! Also, walking distance to the Playground! This Immaculate Townhome is a MUST SEE! It has been loved every moment and of course move-in ready! 15 Minutes to Fort Morgan, 45 Minutes to Greeley, and 50 Minutes to Brighton.
Property Features
Property Type: Residential - Townhouse
Basement: None
Cooling: Central Air
Garage: 2 car attached
Heating: Forced Air
Home Style: Contemporary
Lot Size: 0.08 Acres
Roof Type: Composition
Stories: 1.0
Taxes: $1,690
Year Built: 2021
Amenities
Cathedral Ceiling(s)
Open Floorplan
Pantry
Walk-In Closet(s)
Washer/Dryer Hookup
Kitchen Island
High Ceilings
Feature Descriptions
Accessibility: Width of Hallways 42 or more, Interior Door Openings 32 plus, Exterior Door Openings 36 plus, No Stairs, Main Floor Bath, Main Level Bedroom, Main Level Laundry
Appliances: Electric Range, Dishwasher, Refrigerator, Microwave, Disposal, Fire Alarm
Association Fee: $160/Annually
Association Fee Includes: Management
Builder Name: LOW ENERGY
Community Features: Playground, Trail(s)
Days on Site: 75
Electric: MC REA
Exterior: Frame
Fencing: Fenced, Wood
HOA Y/N: Yes
Lot Features: House Faces West, Paved, Curbs, Sidewalks
Parcel Number: 122322108012
Parking Features: Attached
Patio And Porch: Patio
Road Frontage: City Street
Road Surface: Asphalt
Sewer: Public Sewer
Special View Info: Plains View
SQ FT Main: 1190
SQ FT Total: 1190
Structure Type: Townhouse
Utilities: Natural Gas Available
Water: City
Window Features: Window Coverings
Local Schools
High School: Wiggins
Middle School: Wiggins
Elementary School: Wiggins
School District: Wiggins RE 50
Listed By / Shown By
Listed By
Agency Name: Realty One Group Fourpoints CO
Agency Contact: 9705152556
Shown By
Agent Name: Matt Thomson
Agent Phone: (303) 578-6260
Agency Title: Key Realty

Estimate Your Payment
Estimated Payment
$ 1,771.08 per month $1,549.46 Principal & Interest $140.83 Property Tax $80.79 Homeowner's Insurance
1123 Coyote Ln | MLS# 1053569
This townhouse located at 1123 Coyote Ln, Wiggins, CO 80654 is currently listed for sale with an asking price of $277,000. This property was built in 2021 and has 2 bedrooms and 2 full baths with 1190 sq. ft. Coyote Ln is located in the Kiowa Park Pd Filing 3 subdivision within the Wiggins RE 50 school district. Search Kiowa Park Pd Filing 3 real estate on matthewthomson.ikeyrealty.com today.