
BEDS3
BATHS2 full 1 partial
SQUARE FEET2,347
MLS#3834944
STATUSPending
PROPERTY TYPEResidential - Single Family
SUBDIVISIONLyric
SCHOOLDouglas RE-1
Listing Courtesy of:
RE/MAX Professionals

Property Description
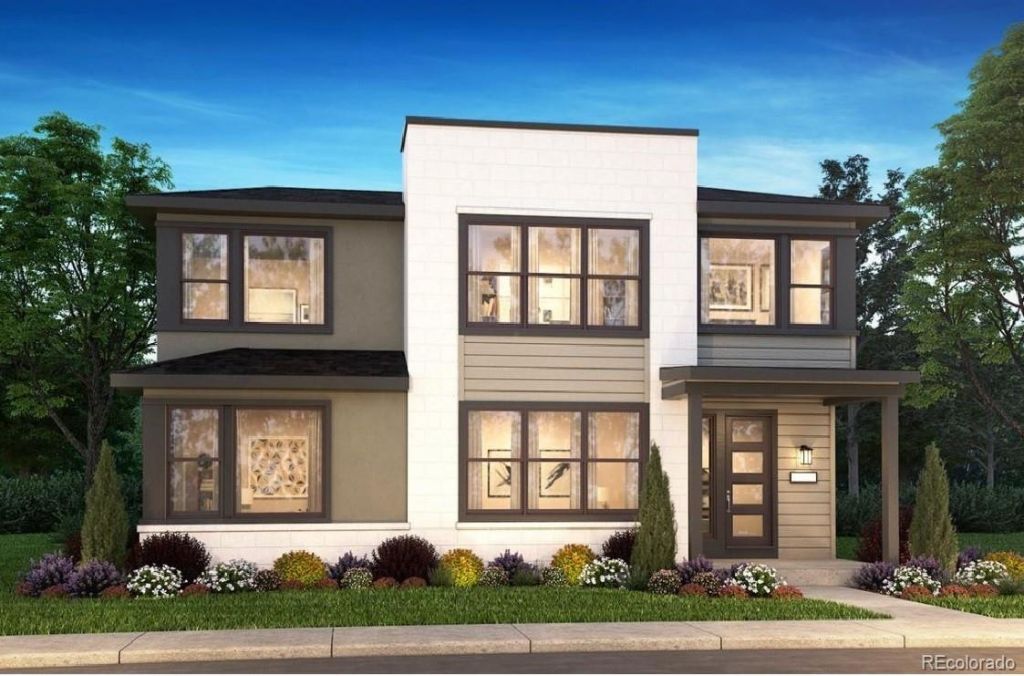
Gorgeous two story home in Lyric at Ridgegate. This home features 3 bedrooms, 2.5 baths, loft, office, fireplace with full height tile surround, multislide door at dining room, courtyard, and alley load 2-bay garage with storage. Design finishes include Evoke luxury vinyl plank flooring in Vista/Neist Point, MSI engineered stone counter tops in Calacatta Belaros, and Yorktowne Brockton cabinets in Smoke Cherry and Cappucino Cherry. Please contact community representative for complete details.
Property Features
Property Type: Residential - Single Family
Basement: Crawl Space
Cooling: Central Air
Fireplaces: 1
Garage: 2 car attached
Heating: Forced Air, Natural Gas
Home Style: Contemporary
Lot Size: 0.08 Acres
Roof Type: Composition
Stories: 2.0
Taxes: $11,037
Year Built: 2026
Amenities
Eat-in Kitchen
High Speed Internet
Kitchen Island
Open Floorplan
Primary Suite
Smart Thermostat
Smoke Free
Stone Counters
Utility Sink
Walk-In Closet(s)
Gas Valve
Private Yard
Feature Descriptions
Appliances: Dishwasher, Disposal, Dryer, Microwave, Oven, Range, Refrigerator, Washer
Association Amenities: Clubhouse, Fitness Center, Park, Pool
Baths 3/4: 1
Baths Full: 1
Baths Half: 1
Baths Total: 3
Days on Site: 64
Exterior: Frame, Stone, Wood Siding
Fencing: Full
Fireplace: Gas, Great Room
Flooring: Carpet, Tile, Vinyl
HOA Fee: 325/ Monthly
Laundry: In Unit
Lot: Landscaped
Parcel#: R0619350
Parking: Concrete
Parking Notes: Concrete
Patio/Porch: Covered, Front Porch
Sewer: Public Sewer
Utilities: Cable Available, Electricity Available, Electricity Connected, Internet Access (Wired), Natural Gas Available, Phone Available
Water: Public
Window: Double Pane Windows
Local Schools
High School: Highlands Ranch
Middle School: Cresthill
Elementary School: Eagle Ridge
School District: Douglas RE-1
Listed By / Shown By
Listed By
Agency Name: RE/MAX Professionals
Shown By
Agent Name: Matt Thomson
Agent Phone: (303) 578-6260
Agency Title: Key Realty
Estimate Your Payment
Estimated Payment
$ 6,115.95 per month $4,938.69 Principal & Interest $919.75 Property Tax $257.51 Homeowner's Insurance
10801 Adage Road | MLS# 3834944
This single family home located at 10801 Adage Road, Lone Tree, CO 80134 is currently listed for sale with an asking price of $882,900. This property was built in 2026 and has 3 bedrooms and 2 full and 1 partial baths with 2347 sq. ft. Adage Road is located in the Lyric subdivision within the Douglas RE-1 school district. Search Lyric real estate on matthewthomson.ikeyrealty.com today.