
BEDS3
BATHS2 full 1 partial
SQUARE FEET2,530
MLS#3020541
STATUSActive
PROPERTY TYPEResidential - Single Family
SUBDIVISIONBackcountry
SCHOOLDouglas RE-1
Listing Courtesy of:
Kentwood Real Estate DTC, LLC

Property Description
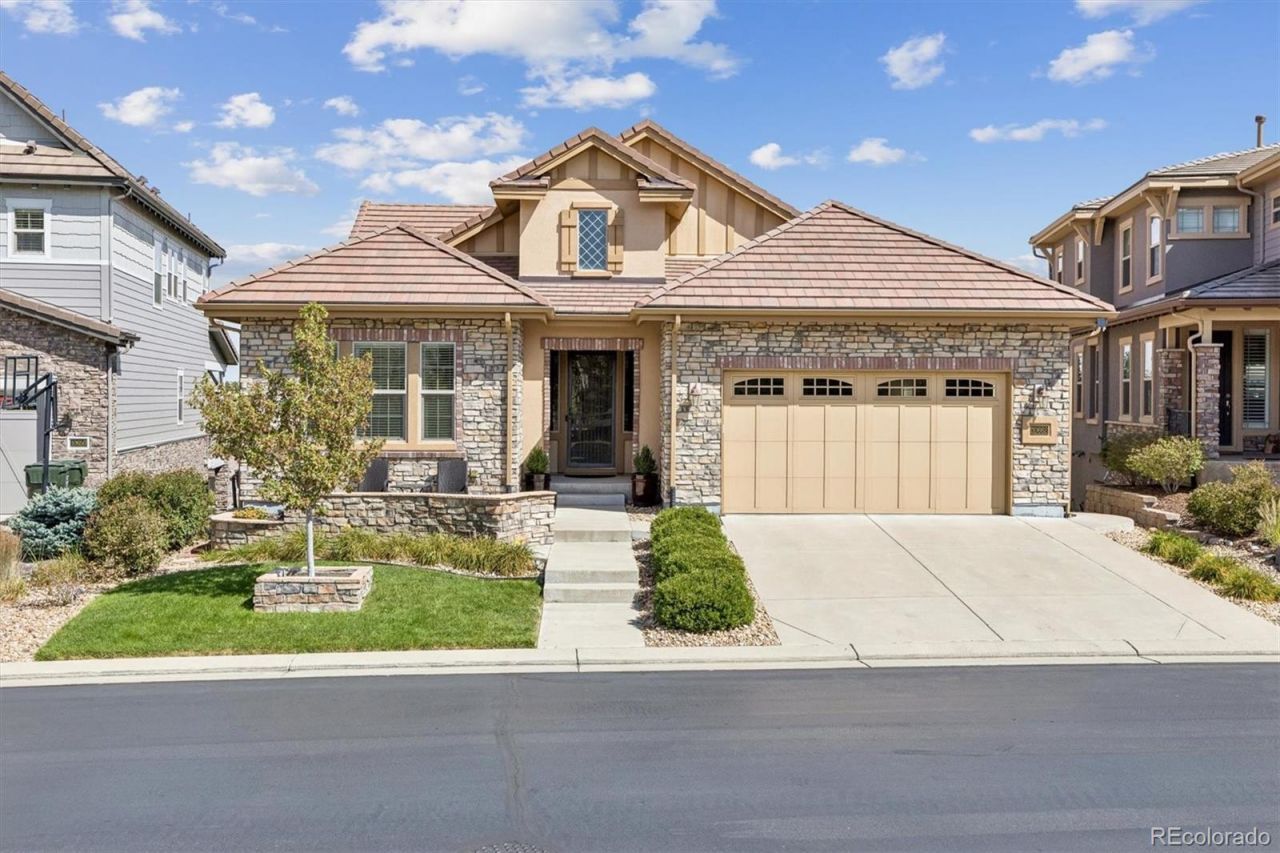
Welcome to 10662 Skydance Drive. This lovely one-owner ranch-style home is situated in the exclusive, gated community of BackCountry, Highlands Ranch. From the moment you enter the expansive foyer with its 12 foot ceilings you will notice the quality of the construction and attention to detail throughout this home, from the engineered wood floors to the granite countertops and the top of the line Kitchen-Aide appliances. The owners have added more custom cabinets, with granite countertops, to the kitchen and dining room alcoves for additional storage space, and recently added new carpet in the bedrooms. The expanded granite kitchen island seats 5 around the island. The Primary Suite boasts 106 vaulted ceilings, a gorgeous 5-piece bath with 2 person shower, and large walk-in closet. The 8 foot doors and 9 foot ceilings throughout the home add to the expansive feel of the home. The unfinished basement, with its 96 ceilings is the perfect mancave. If you are looking for a home with mountain and city views on an Open Space, this should be your next home. You can enjoy the mountain views with afternoon sunsets from the custom built front stone patio or you can relax on the covered deck or lower patio and take in the city and open space views. The Sundial House, with its pools, workout rooms, meeting rooms, and Happy Hour is reserved for residents and their guests. The miles of trails through the neighborhood and in the adjacent 8200-acre BackCountry Wilderness Area will provide you hours of relaxing enjoyment.
Property Features
Property Type: Residential - Single Family
Basement: Full, Unfinished, Walk-Out Access
Cooling: Central Air
Fireplaces: 1
Garage: 3 car attached
Heating: Forced Air, Natural Gas
Home Style: Traditional
Lot Size: 0.19 Acres
Roof Type: Shake
Stories: 1.0
Taxes: $9,132
Year Built: 2014
Amenities
Ceiling Fan(s)
Eat-in Kitchen
Entrance Foyer
Five Piece Bath
Granite Counters
High Ceilings
Kitchen Island
Pantry
Primary Suite
Spa/Hot Tub
Spa/Hot Tub
Feature Descriptions
Appliances: Cooktop, Dishwasher, Disposal, Double Oven, Gas Water Heater, Microwave, Oven, Range, Refrigerator
Association Amenities: Clubhouse, Fitness Center, Gated
Baths 3/4: 0
Baths Full: 2
Baths Half: 1
Baths Total: 3
Days on Site: 113
Exterior: Frame, Rock, Stucco
Fencing: Full
Fireplace: Electric, Family Room
Flooring: Carpet, Tile, Wood
HOA Fee: 57/ Monthly
Hot Tub: Yes
Laundry: In Unit
Lot: Landscaped, Open Lot, Sprinklers In Front, Sprinklers In Rear
Parcel#: R0483336
Parking: 220 Volts, Concrete, Tandem
Parking Notes: 220 Volts, Concrete, Tandem
Patio/Porch: Covered, Deck, Front Porch, Patio
Sewer: Public Sewer
Special View Info: Meadow, Mountain(s)
Utilities: Electricity Connected, Natural Gas Connected
Water: Public
Window: Double Pane Windows, Window Coverings
Local Schools
High School: Thunderridge
Middle School: Ranch View
Elementary School: Stone Mountain
School District: Douglas RE-1
Listed By / Shown By
Listed By
Agency Name: Kentwood Real Estate DTC, LLC
Shown By
Agent Name: Matt Thomson
Agent Phone: (303) 578-6260
Agency Title: Key Realty
Estimate Your Payment
Estimated Payment
$ 8,706.27 per month $7,551.52 Principal & Interest $761.00 Property Tax $393.75 Homeowner's Insurance
10662 Skydance Drive | MLS# 3020541
This single family home located at 10662 Skydance Drive, Highlands Ranch, CO 80126 is currently listed for sale with an asking price of $1,350,000. This property was built in 2014 and has 3 bedrooms and 2 full and 1 partial baths with 2530 sq. ft. Skydance Drive is located in the Backcountry subdivision within the Douglas RE-1 school district. Search Backcountry real estate on matthewthomson.ikeyrealty.com today.