
BEDS2
BATHS2 full
SQUARE FEET966
MLS#8041051
STATUSActive
PROPERTY TYPEResidential - Condominium
SUBDIVISIONClocktower At Highlands Ranch Town Center Condos
SCHOOLDouglas RE-1
Listing Courtesy of:
Firehouse Realty
Agency Contact: firehouserealtyco@gmail.com,720-320-6062

Property Description
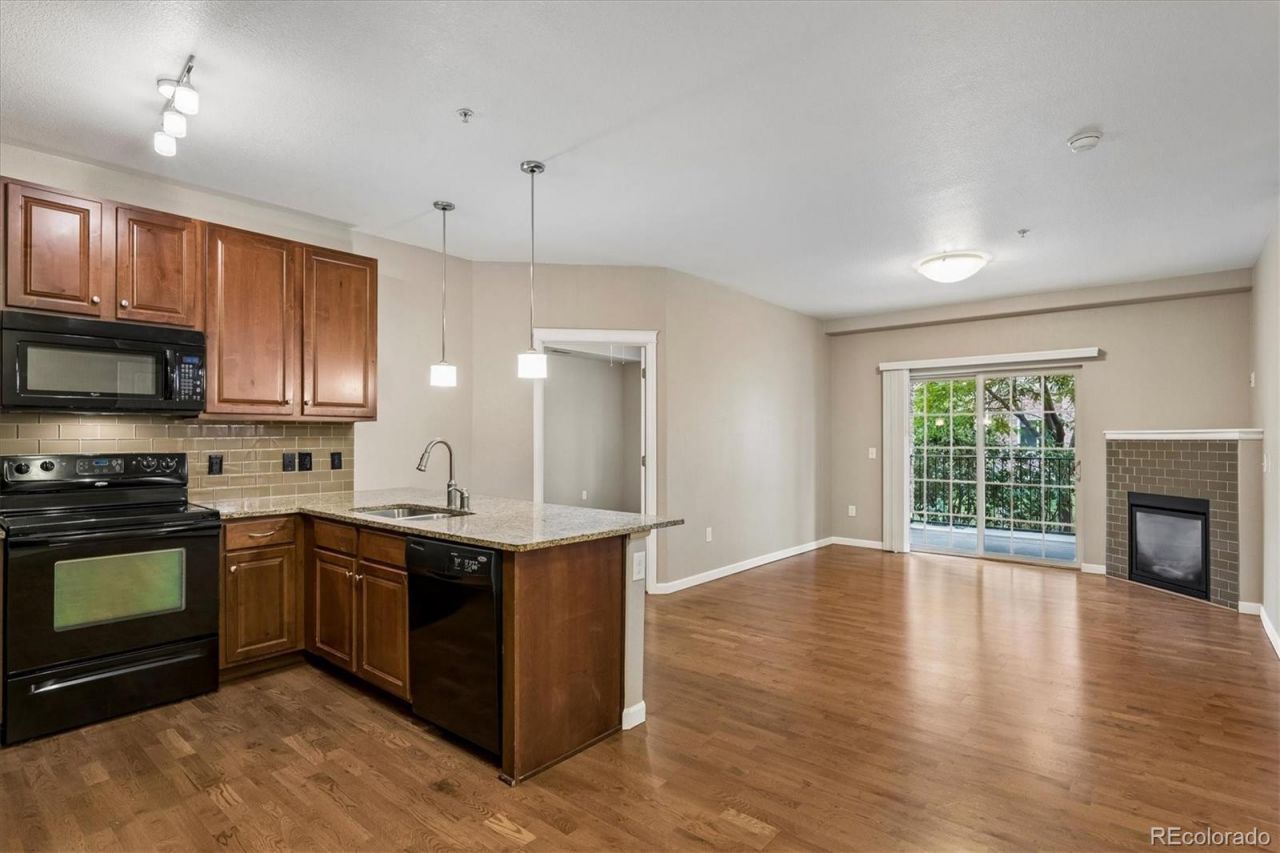
No stairs living and priced to SELL!! This main-floor residence, previously the model home, is designed for effortless living, with a layout that moves smoothly from space to space and a look thats clean, modern, and ready for you to move right in. The moment you walk in, polished floors lead you into a bright, open living area. The kitchen takes center stage, dressed in granite counters that pair everyday function with a refined look with a breakfast bar. Just off the kitchen, the living room offers an easy, open flow ideal for hosting. A gas fireplace adds warmth and ambiance, perfect for settling in on a cold Colorado night. The primary bedroom is a true escape, roomy enough for king-sized furniture, with a spacious walk-in closet and your own private bathroom. The second bedroom brings in plenty of natural light and sits right next to its own bath. Sliding glass doors lead from the main living space out to an oversized covered patio with peak-a-boo mountain views ? your own secluded area to relax outdoors. The location is hard to beat. Youre just a short walk from Highlands Ranch Town Center Square, surrounded by great restaurants and shopping. Youll also enjoy a reserved space in the buildings secure, heated underground garage, with elevator access to all levels, plus a private storage unit ? great for gear, decorations, or anything else you need to tuck away. Ownership also unlocks full access to all four resort-style rec centers ? Northridge, Southridge, Eastridge, and Westside ? complete with top-notch fitness centers, pools, and tennis courts. You also can access all the open space trails for a serene walk or a great workout!
Property Features
Property Type: Residential - Condominium
Cooling: Central Air
Fireplaces: 1
Garage: 1
Heating: Forced Air, Hot Water, Natural Gas
Roof Type: Composition
Stories: 1.0
Taxes: $2,642
Year Built: 2012
Amenities
Ceiling Fan(s)
Entrance Foyer
Granite Counters
No Stairs
Open Floorplan
Primary Suite
Smoke Free
Walk-In Closet(s)
Feature Descriptions
Accessibility: Accessible Approach with Ramp, Accessible Bathroom, Accessible Bedroom, Accessible Central Living Area, Accessible Common Area, Accessible Doors, Accessible Entrance, Accessible for Hearing Impaired, Accessible Hallway(s), Accessible Kitchen, Accessible Washer/Dryer
Appliances: Dishwasher, Disposal, Dryer, Gas Water Heater, Microwave, Oven, Range, Refrigerator, Self Cleaning Oven, Washer
Association Amenities: Clubhouse, Elevator(s), Fitness Center, Parking, Pool, Tennis Court(s), Trail(s)
Baths 3/4: 0
Baths Full: 2
Baths Half: 0
Baths Total: 2
Exclusions: N/A
Exterior: Brick, Frame, Stucco, Wood Siding
Fireplace: Family Room, Gas
Flooring: Carpet, Tile, Wood
HOA Fee: 492.66/ Monthly
Laundry: In Unit
Lot: Landscaped, Master Planned, Near Public Transit
Parcel#: R0481650
Parking: Concrete, Lighted, Storage, Underground
Parking Notes: Concrete, Lighted, Storage, Underground
Patio/Porch: Patio
Pets Allowed: Cats OK, Dogs OK
Security: Carbon Monoxide Detector(s), Secured Garage/Parking, Security Entrance, Security System, Smoke Detector(s)
Security: yes
Sewer: Public Sewer
Utilities: Cable Available, Electricity Connected, Internet Access (Wired), Natural Gas Connected, Phone Available
Water: Public
Window: Double Pane Windows, Window Coverings
Local Schools
High School: Thunderridge
Middle School: Ranch View
Elementary School: Eldorado
School District: Douglas RE-1
Listed By / Shown By
Listed By
Agency Name: Firehouse Realty
Agency Contact: firehouserealtyco@gmail.com,720-320-6062
Shown By
Agent Name: Matt Thomson
Agent Phone: (303) 578-6260
Agency Title: Key Realty
Estimate Your Payment
Estimated Payment
$ 2,397.17 per month $2,069.12 Principal & Interest $220.17 Property Tax $107.89 Homeowner's Insurance
1044 Rockhurst Drive, Unit 102 | MLS# 8041051
This condo located at 1044 Rockhurst Drive, Unit 102, Highlands Ranch, CO 80129 is currently listed for sale with an asking price of $369,900. This property was built in 2012 and has 2 bedrooms and 2 full baths with 966 sq. ft. Rockhurst Drive, Unit 102 is located in the Clocktower At Highlands Ranch Town Center Condos subdivision within the Douglas RE-1 school district. Search Clocktower At Highlands Ranch Town Center Condos real estate on matthewthomson.ikeyrealty.com today.